
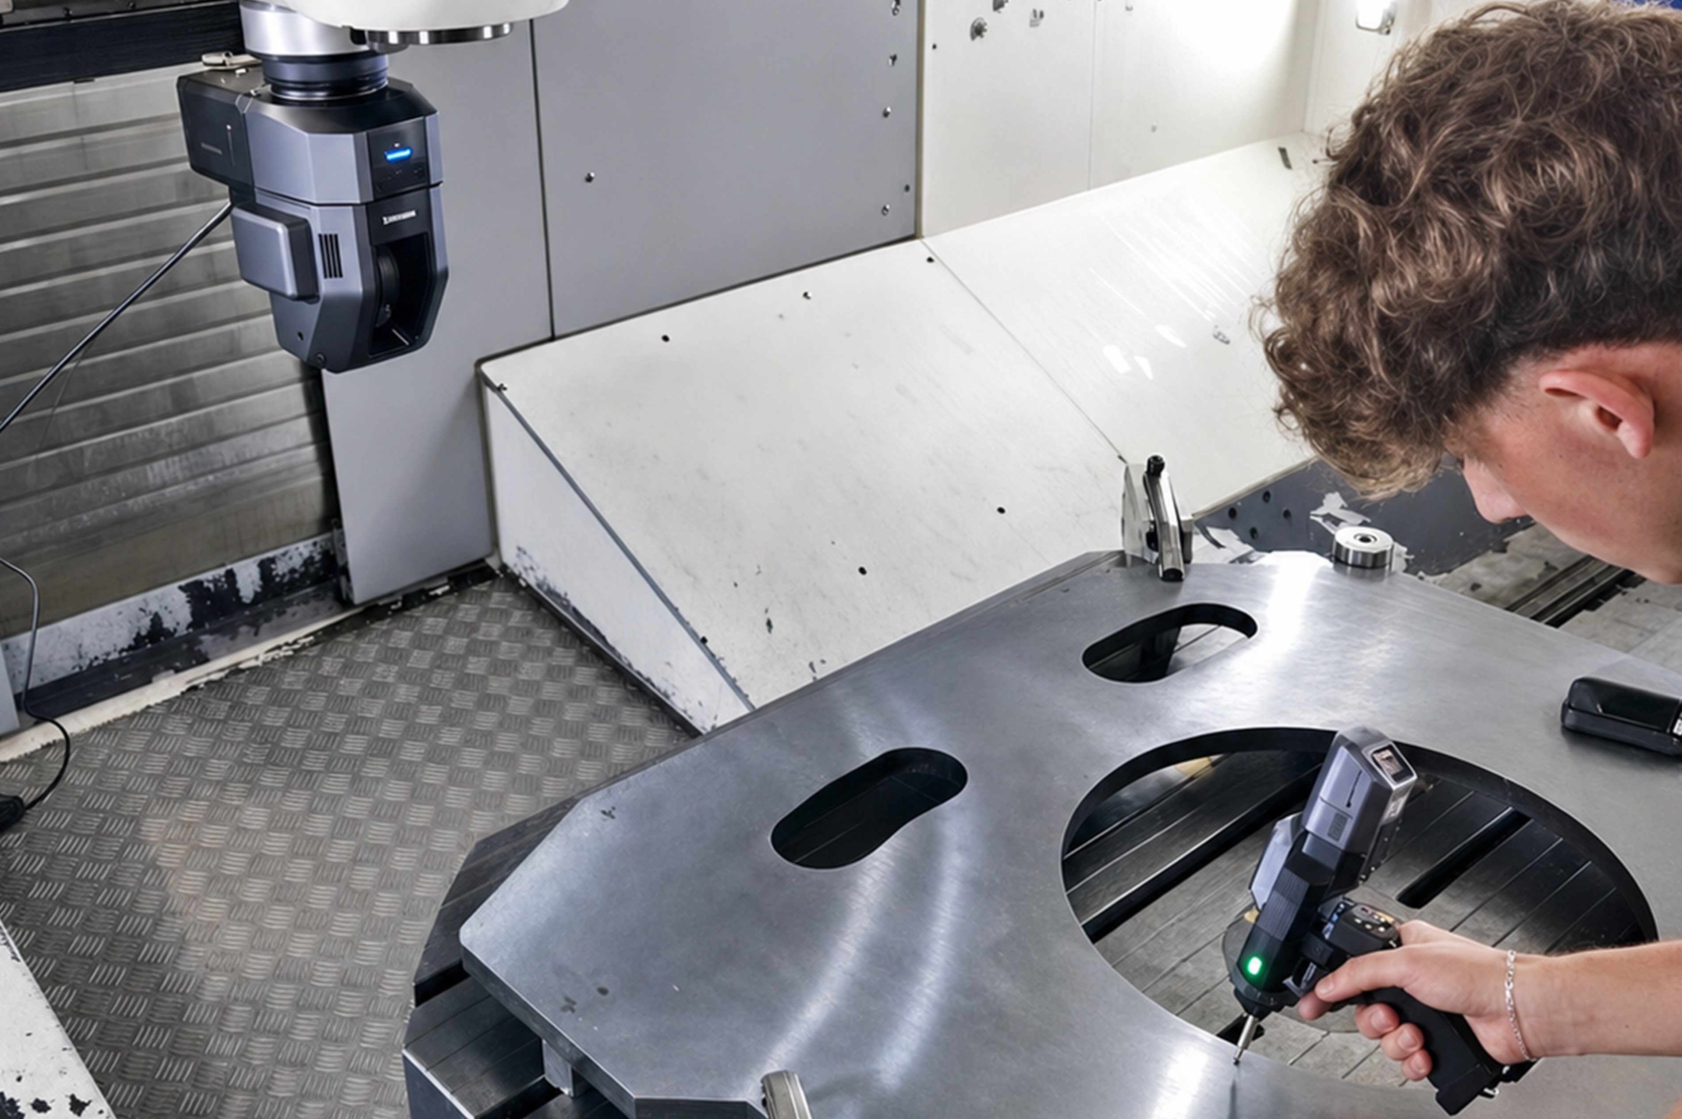
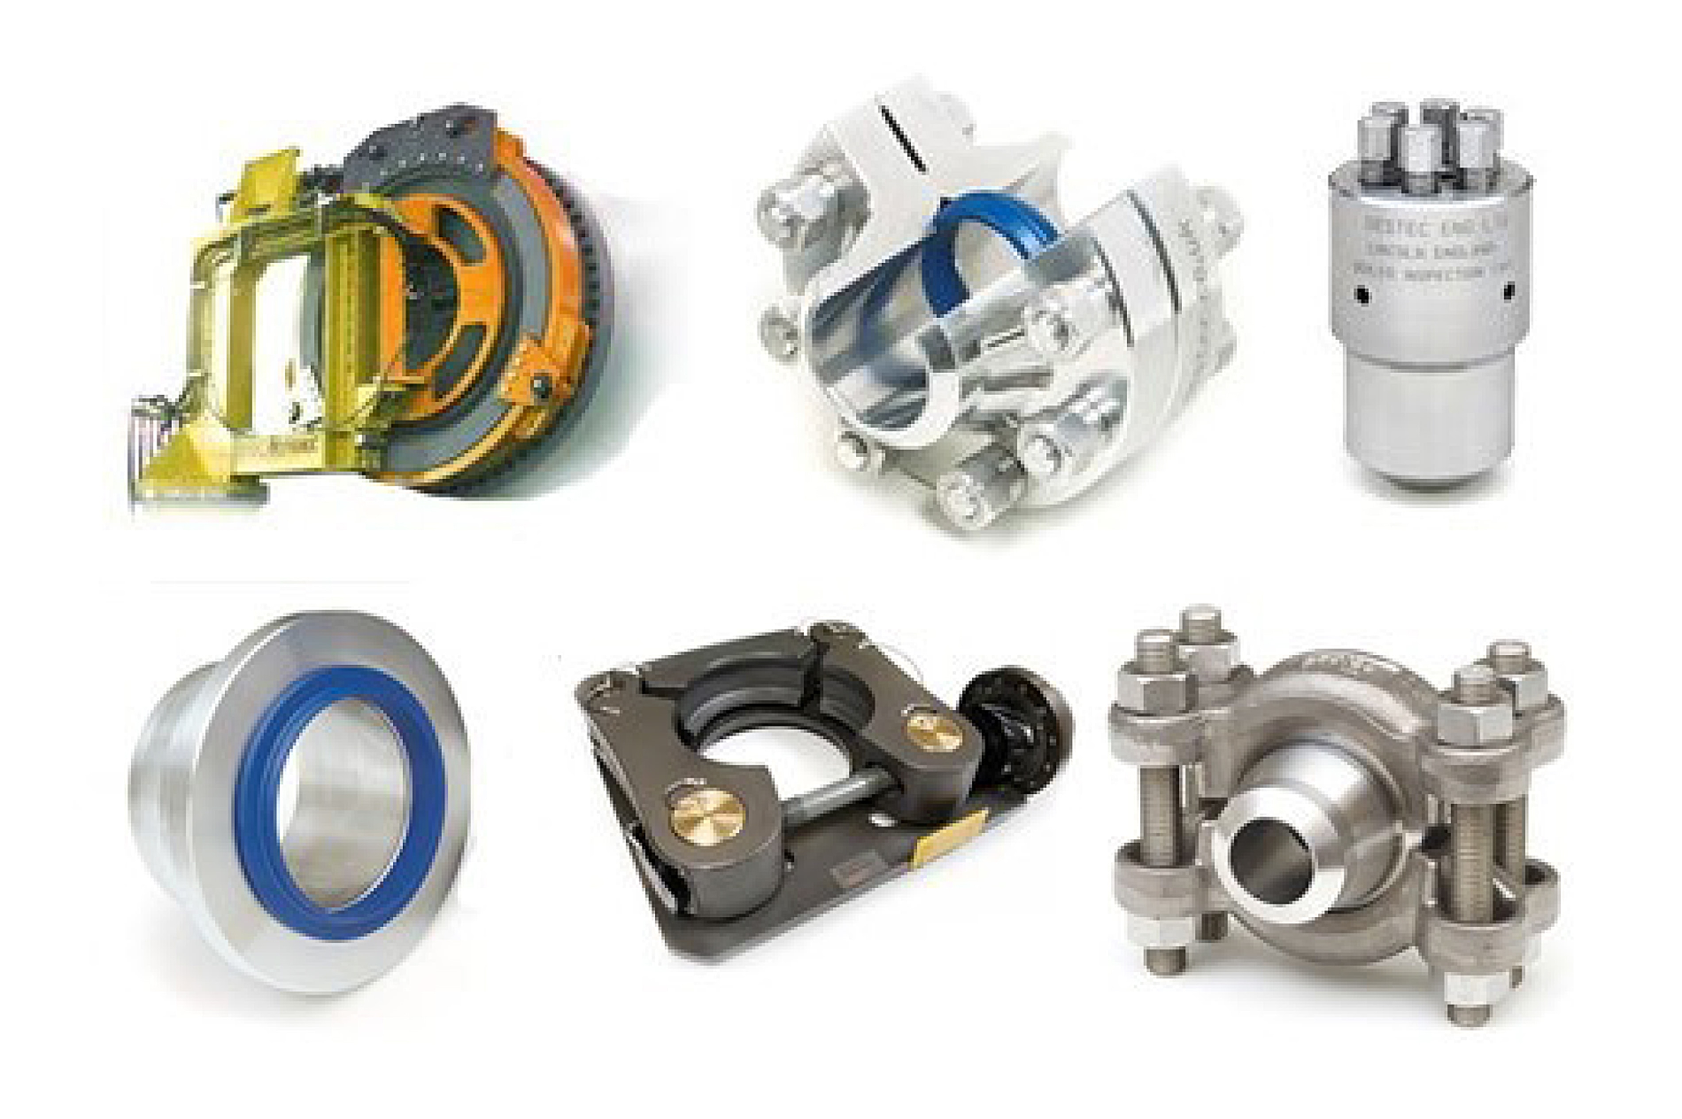
Destec Engineering, established in 1969 and based in Lincoln, UK, machines high-precision, high-pressure clamp connections for oil and gas pipelines — from seal rings to subsea clamps and door closures. To match its long-standing commitment to quality, the company integrated the KEYENCE XM Series (XM-5000) handheld probe CMM into its quality assurance. After three months as a primary tool, the fully portable system delivered clear gains in inspection efficiency, accuracy and ease of use, with ±3 µm repeatability for parts that must be machined within microns.
This case at a glance
- A go-to tool, used every day. The quality team relies on the XM primarily for its time efficiency, ease of use and high level of accuracy.
- Precision was the key motivator. Compared with a traditional measurement arm, the XM-5000 offers ±3 µm repeatability — nearly ten times more accurate than other conventional models.
- Built for tight-tolerance work. Destec uses the XM for components machined within microns and for virtually all of its GD&T tolerance checks.
- Fully portable and compact. The measuring head can be placed anywhere, and the compact design is appealing when measuring components inside a CNC machine.
- Collaborative support. With help from KEYENCE experts, Destec developed a custom program to accommodate runout measurements not available as a preset.
±3 µm
Repeatability, for parts with tight tolerances
~10×
More accurate than other conventional models
3 months
As a primary tool — clear gains in efficiency and accuracy
About Destec Engineering
Established in 1969, Destec Engineering machines high-precision, high-pressure clamp connections for pipelines in the oil and gas industry. In over 50 years of trading, the Lincoln-based company has become a leading provider of precision products to the industry, including seal rings, subsea clamps, door closures and more. With an ongoing commitment to quality and operating to ISO 9001 (2008 to 2015) standards, Destec recently integrated the KEYENCE XM-5000 Series into its quality assurance processes.
ChallengeTight tolerances that must be measured reliably
Destec primarily uses the XM to measure components with stringent tolerances that must be machined within microns. The device is also integral to processes involving Geometric Dimensioning and Tolerancing (GD&T), being used for virtually all GD&T tolerance checks.
For work like this, measurement reliability is everything. The team needed a system accurate enough to trust on tight-tolerance parts, flexible enough to handle complex features in different locations, and compact enough to reach components that bulkier systems struggle with — including parts still set up in a CNC machine.

SelectionWhy the KEYENCE XM-5000?
For Chief Inspector Andy Richardson, the deciding factor was clear.
"A key motivator for this technology was the accuracy."
— Andy Richardson, Chief Inspector, Destec Engineering
Compared with a traditional measurement arm, the KEYENCE XM-5000 stands out with its ±3 µm repeatability, which is nearly ten times more accurate than other conventional models. This leap in precision was a crucial factor in Destec's decision, as it allows far more reliable measurement of parts requiring tight tolerances. The compact design of the XM also makes it more appealing when measuring components in a CNC machine, unlike other, bulkier systems. A range of selectable measurement modes rounds out the picture, making it easy to measure complex parts in different locations.
ResultsFaster, more precise inspection — every day
Andy Richardson explains that the XM has been "used every day", with the quality assurance team treating it as a go-to piece of equipment primarily due to its time efficiency, ease of use and high level of accuracy. While the parts themselves have not changed in quality — Destec has a long-standing commitment to precision — the introduction of the XM has significantly improved the speed and accuracy of inspections.
The ability to measure with higher precision in less time has allowed Destec to streamline its processes, ensuring faster first-off inspection and reducing potential bottlenecks in production.
One capability the team wanted was not available as a preset: the GD&T header did not include runout or total runout. Rather than a dead end, it became an example of partnership.
With support from KEYENCE experts, Destec developed a custom program to accommodate runout measurements — showcasing the collaborative relationship between KEYENCE and its customers to optimise equipment performance.
— Destec Engineering case study
ImpactAn indispensable tool for a demanding industry
The KEYENCE XM-5000 Series has become an indispensable tool for Destec Engineering, enabling the company to meet the demanding requirements of the oil and gas industry with enhanced confidence and efficiency. After three months of using the XM as a primary tool, Destec has experienced significant improvements in inspection efficiency, accuracy and overall ease of use — a foundation the team can build on as its precision work continues to grow.
Frequently asked questions (FAQ)
QWhat does Destec Engineering manufacture, and why does measurement with the KEYENCE XM-5000 matter?
A
Established in 1969, Destec Engineering machines high-precision, high-pressure clamp connections for pipelines in the oil and gas industry, including seal rings, subsea clamps and door closures. Its parts often carry stringent tolerances that must be machined within microns, so reliable dimensional inspection is critical to quality.
QWhat is the KEYENCE XM Series (XM-5000)?
A
The XM Series is a first-of-its-kind handheld probe CMM. The fully portable system lets anyone measure complex 3D part features anywhere. Thanks to the high-accuracy handheld probe, targets can be approached from any angle for intuitive measurement, with measurement data and inspection reports recorded automatically.
QWhy did Destec choose the XM-5000 over a traditional measurement arm?
A
Accuracy was the key motivator. Compared with a traditional measurement arm, the XM-5000 stands out with its ±3 µm repeatability, which is nearly ten times more accurate than other conventional models. That precision allows far more reliable measurement of parts with tight tolerances, and the compact design is appealing when measuring components inside a CNC machine.
QHow is the KEYENCE XM-5000 used in Destec's day-to-day inspection?
A
The XM is used every day as the quality team's go-to tool, primarily for its time efficiency, ease of use and accuracy. A range of selectable measurement modes makes it easy to measure complex parts in different locations, and it is used for virtually all of Destec's GD&T (Geometric Dimensioning and Tolerancing) tolerance checks.
QHow did KEYENCE support Destec on measurements the XM did not preset?
A
Destec noted that the GD&T header did not include a preset for runout or total runout. With support from KEYENCE experts, Destec developed a custom program to accommodate runout measurements — an example of the collaborative relationship between KEYENCE and its customers to optimise equipment performance.
QWhat impact has the XM-5000 had on Destec's operations?
A
Part quality was already high, but the XM has significantly improved the speed and accuracy of inspections. Measuring with higher precision in less time has helped Destec streamline processes, enable faster first-off inspection and reduce potential production bottlenecks, making the XM-5000 an indispensable tool for meeting the oil and gas industry's demanding requirements.