
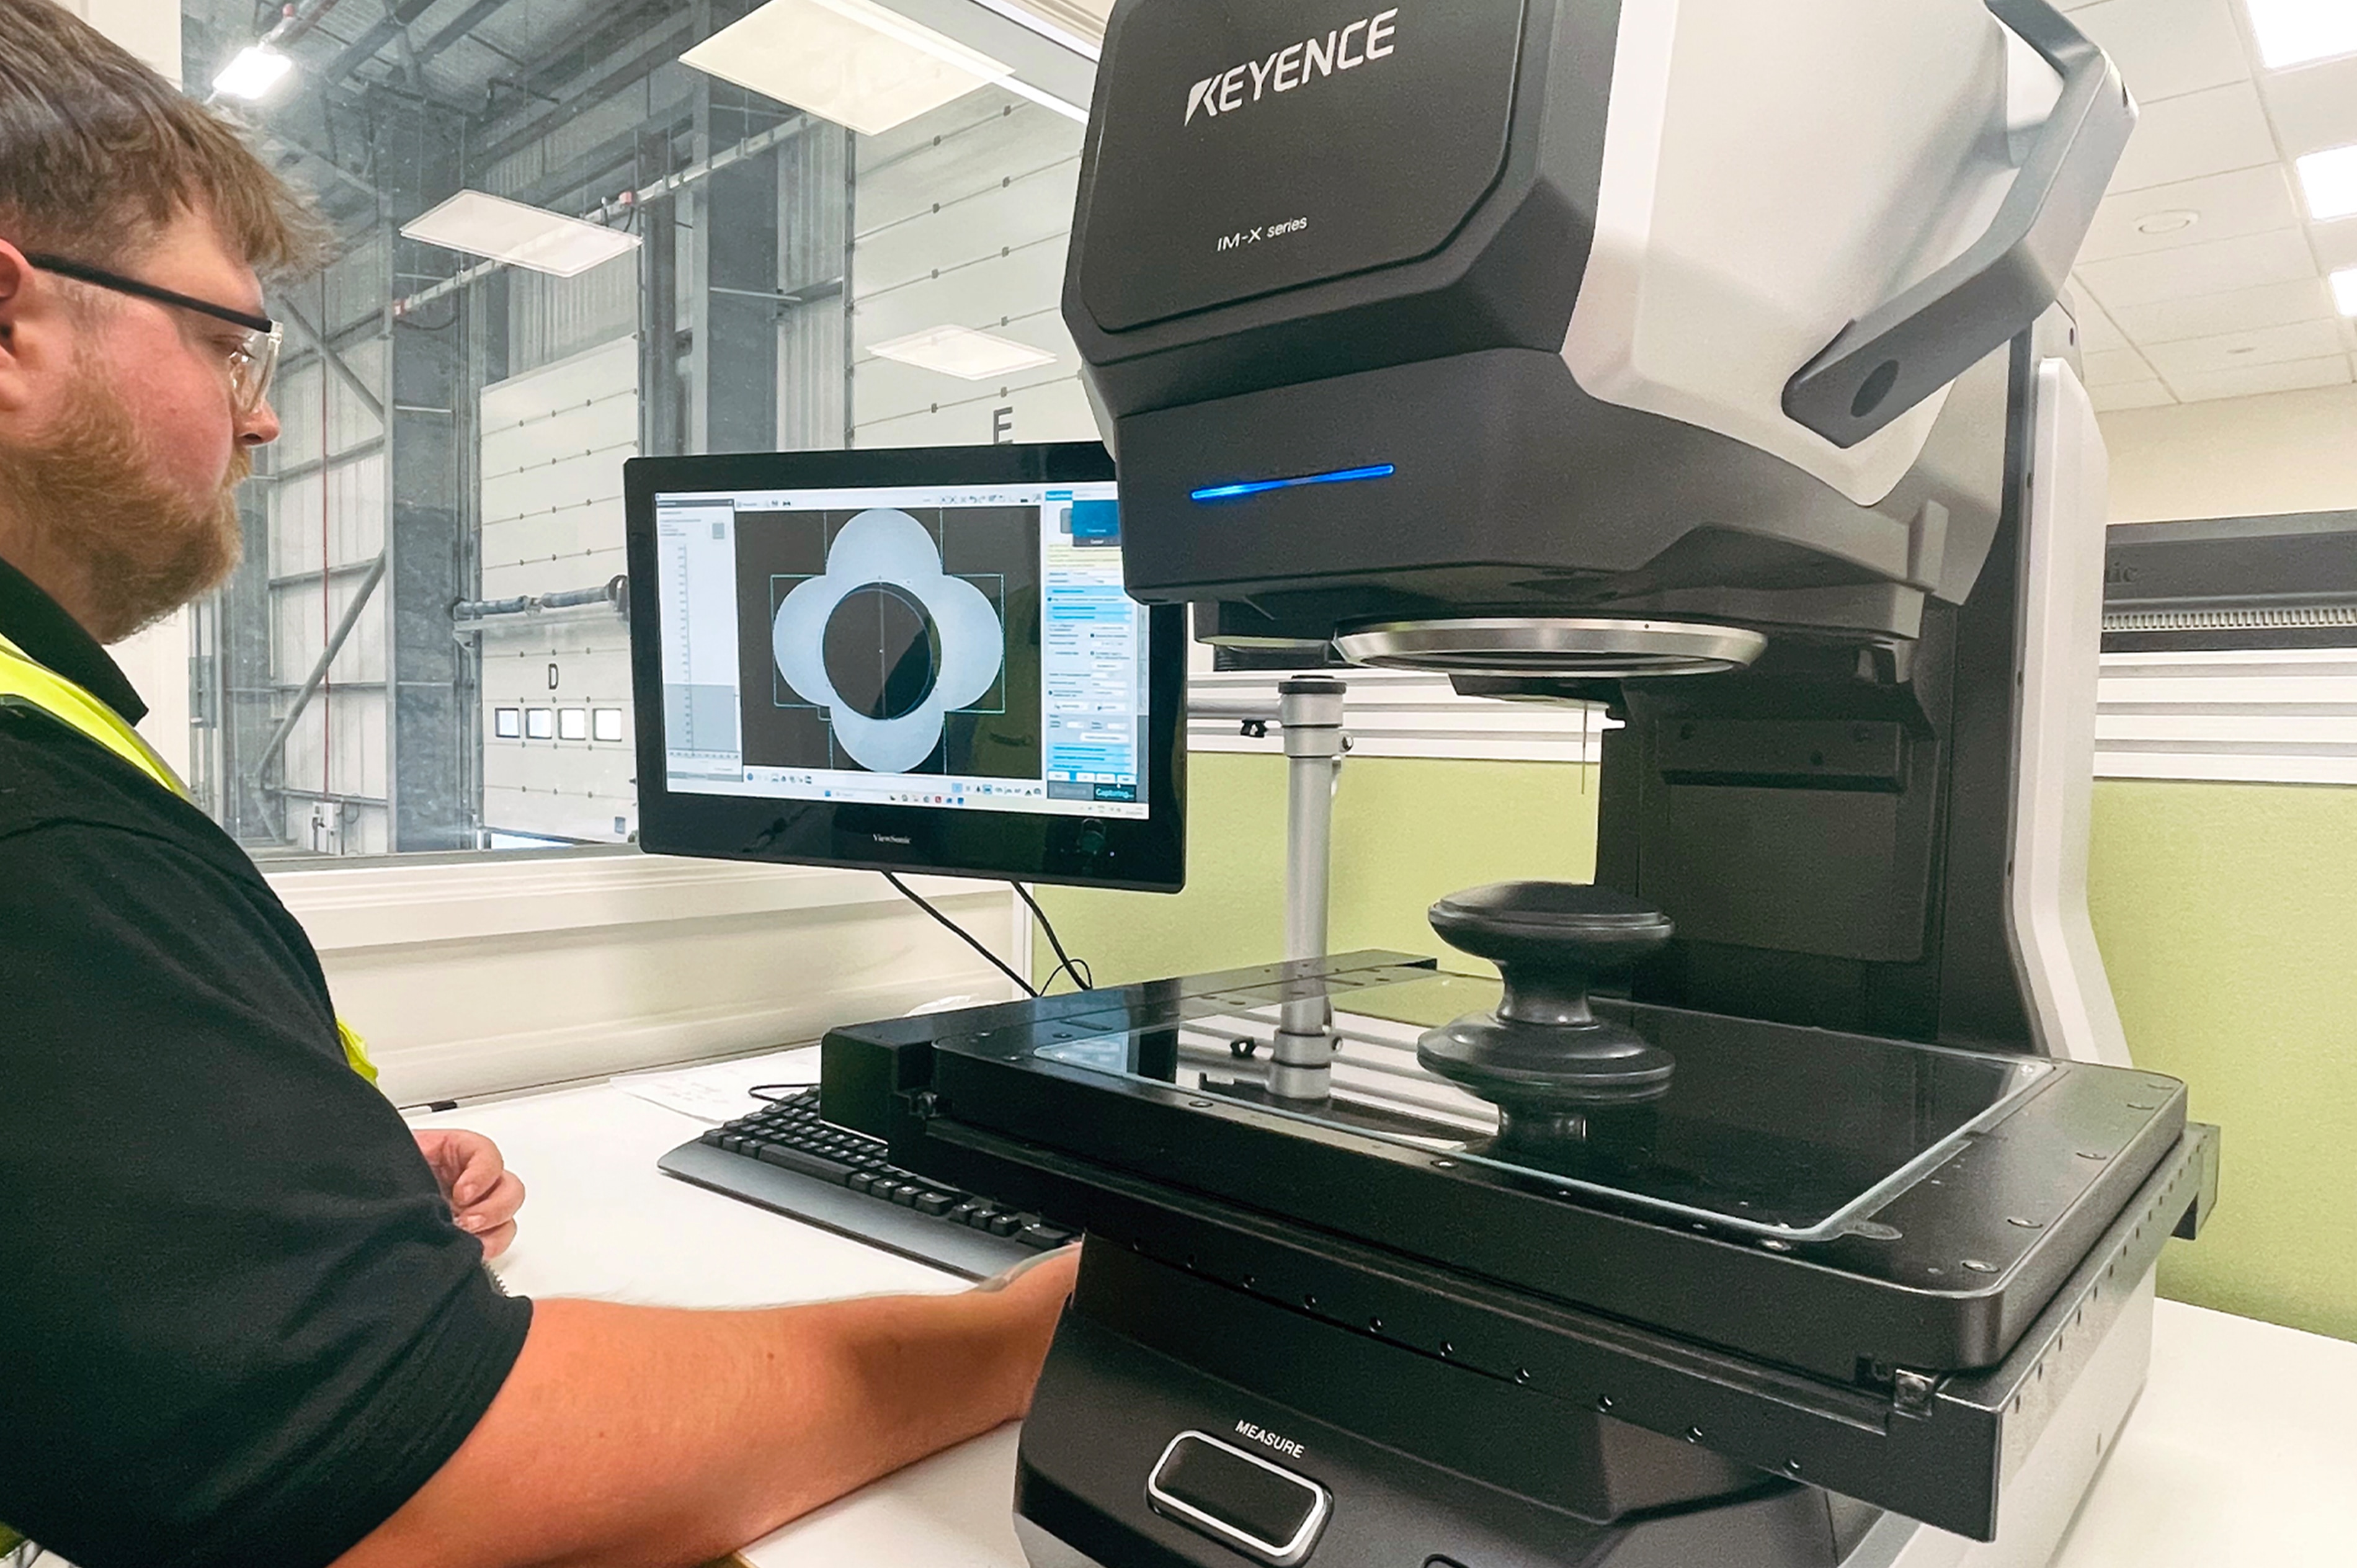
Quanex Hardware Solutions makes window and door hardware and security products, and — through its ERA brand — a broad portfolio of locks, handles and smart security solutions backed by over 185 years of manufacturing expertise. To keep quality consistent across that wide range of components, the company brought inspection fully in-house with the KEYENCE IM-X image dimension measurement system, automating the measurement of complex parts and turning inspection from a bottleneck into a seamless part of production.
This case at a glance
- Quality control brought fully in-house. Quanex now has direct oversight of measurements, enabling faster decision-making and reduced reliance on external inspection services.
- Complex components inspected automatically. The IM-X measures parts and assemblies automatically, cutting inspection times and eliminating the variability of manual measurement.
- One platform for every measurement. Optical, laser and touch-probe technologies are combined in a single system, so a wide product range is covered without multiple machines.
- Programs built from CAD, PDFs and drawings. Inspection routines are generated automatically, removing manual setup and reducing human error.
- Standardised, high-speed inspection. With the ability to measure up to 5,000 features and 0.7μm accuracy, the team increases throughput while holding strict quality standards.
0.7µm
Accuracy — stable, repeatable results for precision inspection
5,000
Features measured for high-speed inspection of complex components
3-in-1
Optical, laser and touch-probe sensors combined in one platform
About Quanex Hardware Solutions and its ERA brand
Quanex Hardware Solutions manufactures window and door hardware and security products for both residential and commercial markets. Through its ERA brand, the company offers a broad portfolio of locks, handles and smart security solutions, supported by more than 185 years of manufacturing expertise. Maintaining high standards across such a wide range of products means quality control has to keep pace with the breadth and complexity of what Quanex makes.
We spoke with Jody Yates, Head of Quality at Quanex Hardware Solutions, about how the company sharpened that quality control by bringing measurement in-house with the KEYENCE IM-X.
ChallengeThe challenge: consistent quality across a wide range of components
Quanex continues to invest in the processes that strengthen quality across its ERA product portfolio. But maintaining high standards across a wide range of components demands inspection that is fast, accurate and repeatable — and for more complex parts, the older way of working could get in the way.
Measuring complicated components often meant multiple setups or external support, and manual measurement techniques introduced variability from one operator to the next. That made inspection slower and harder to standardise, and it left the quality team reliant on outside services for some of its most demanding work — exactly where consistency matters most.
SelectionWhy the KEYENCE IM-X?
To address this, Quanex implemented the KEYENCE IM-X measurement system. The decisive strengths were the breadth of measurement it covers and how quickly it can be put to work:
- An all-in-one platform. The IM-X combines optical, laser and touch-probe measurement technologies in a single system, so a wide range of components can be inspected without the need for multiple machines.
- Automatic programming. Inspection Programs can be created automatically from CAD models, PDFs and drawings, removing manual setup, keeping measurements aligned with design specifications, and reducing the risk of human error.
- Speed and precision. The system can measure up to 5,000 features in seconds at 0.7μm accuracy, so throughput rises without loosening control over quality.
ResultsThe results: faster, standardised, automated inspection
The introduction of the IM-X transformed inspection speed and consistency. Complex components and assemblies that once needed manual measurement can now be measured automatically, reducing inspection times and eliminating the variability associated with manual processes. The quality team analyses parts quickly and with confidence, so inspection has become a seamless part of the production workflow rather than a bottleneck.
Because the system surfaces dimensional trends and non-conformances early, issues can be caught sooner and corrected immediately — helping Quanex hold high standards across all production outputs. Consolidating measurement onto one platform has also simplified the workflow and reduced reliance on external inspection services.
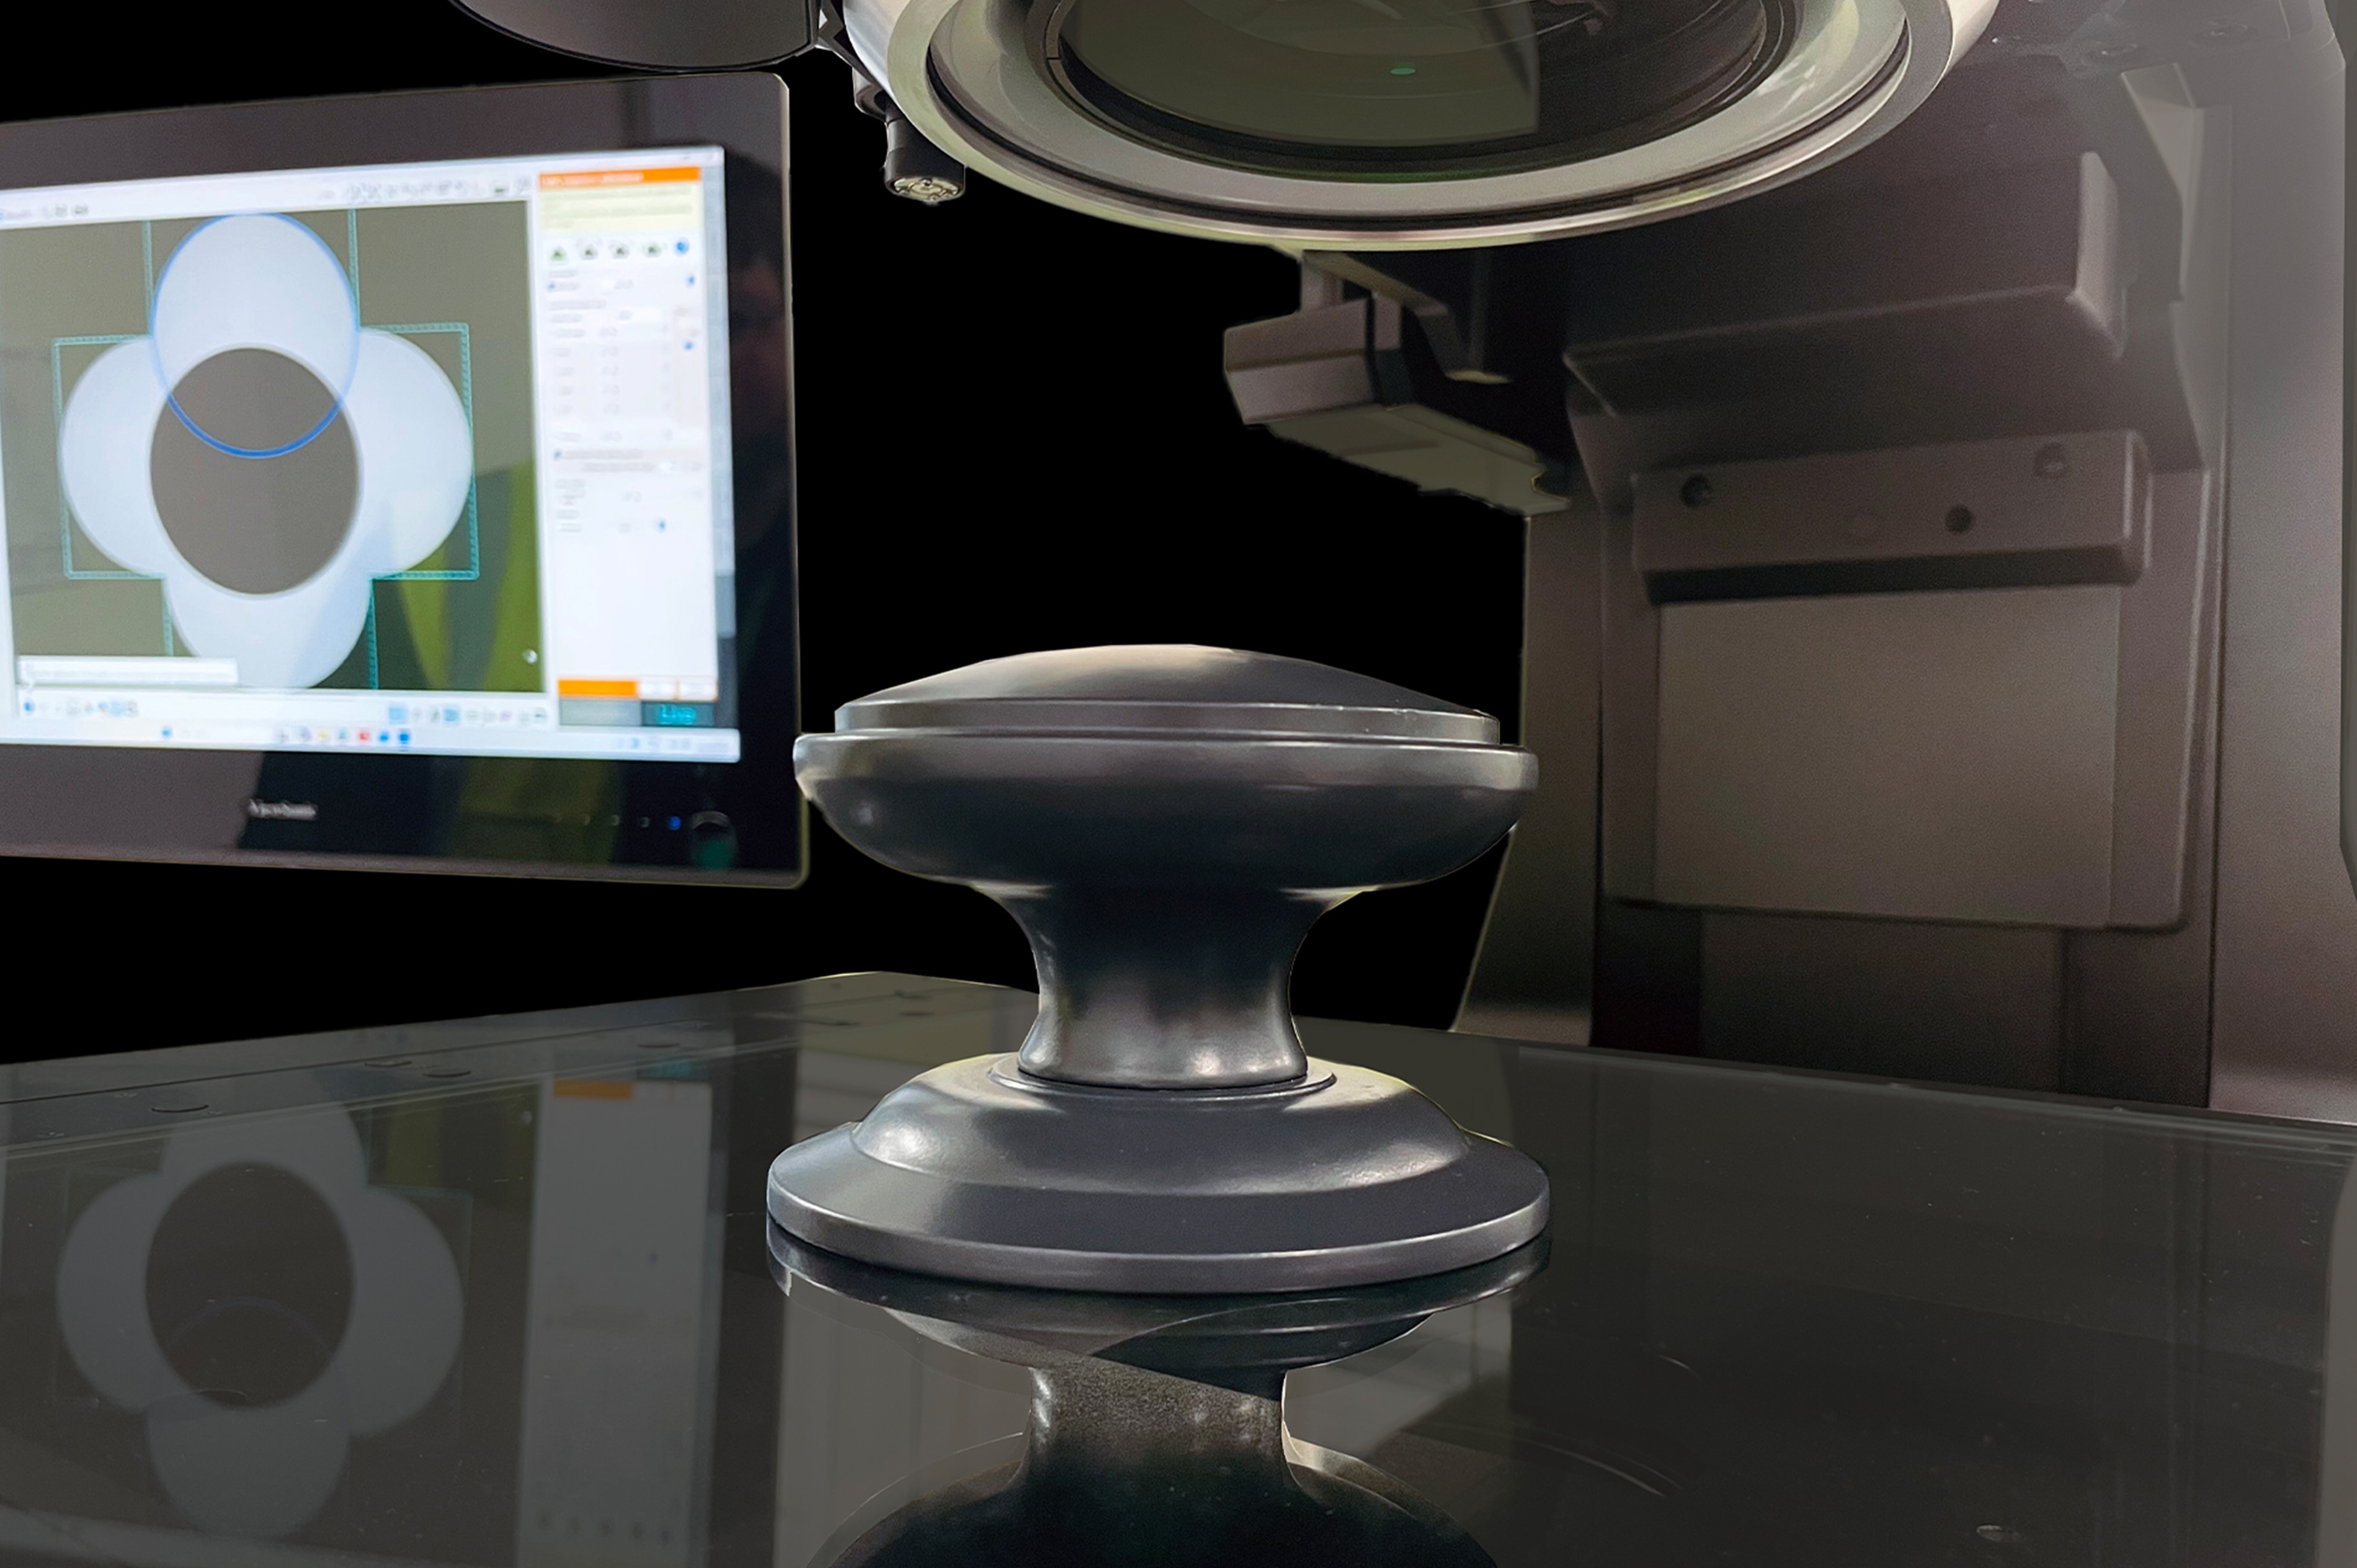
"One of the biggest advantages for us has been the ability to standardise inspection across different product types. Previously, measuring more complex components required multiple setups or external support. With the IM-X, we can complete those inspections much more efficiently in a single process, while also improving consistency between operators and reducing training requirements for the team."
— Jody Yates, Head of Quality, Quanex Hardware Solutions
OutlookComplete in-house control — towards a more integrated operation
By bringing inspection fully in-house, Quanex has gained greater visibility and control over its quality processes. Direct oversight of measurements enables faster decision-making and improved responsiveness, and generating inspection Programs automatically from CAD, PDFs and drawings lets the team respond quickly to changing production requirements while keeping every inspection consistent.
The broader payoff is operational: better quality control reduces waste and enhances overall productivity, helping the business move towards a more integrated and efficient manufacturing environment. For more information on ERA's product range, visit www.erahomesecurity.com.
Frequently asked questions (FAQ)
QWhat is the KEYENCE IM-X, and what does Quanex use it for?
A
The IM-X is an image dimension measurement system. Quanex Hardware Solutions uses it to inspect the components behind its ERA range of locks, handles and smart security products, automating the measurement of complex parts and keeping quality control fully in-house.
QHow did the IM-X change inspection speed and consistency?
A
Complex components and assemblies that were previously measured manually can now be inspected automatically. This reduces inspection times, eliminates the variability associated with manual processes, and lets the quality team analyse parts quickly and with confidence — so inspection becomes part of the production workflow rather than a bottleneck.
QWhy did Quanex bring inspection in-house with the IM-X?
A
Bringing inspection fully in-house gave the team greater visibility and direct oversight of measurements, enabling faster decision-making and improved responsiveness. It also reduces reliance on external inspection services and removes complexity from quality operations.
QHow does the IM-X handle a wide range of complex components?
A
The IM-X combines optical, laser and touch-probe measurement technologies in a single platform, so a wide range of components can be inspected without switching between multiple systems. This lets Quanex standardise inspection across different product types and improves consistency between operators.
QHow are inspection Programs created on the KEYENCE IM-X Series?
A
Inspection Programs can be generated automatically from CAD models, PDFs and drawings. This removes the need for manual setup, helps ensure alignment with design specifications, and reduces the risk of human error.
QWhat measurement accuracy does the IM-X provide?
A
The IM-X delivers 0.7μm accuracy, giving the stable, repeatable results needed for precision inspection across a wide range of components.