
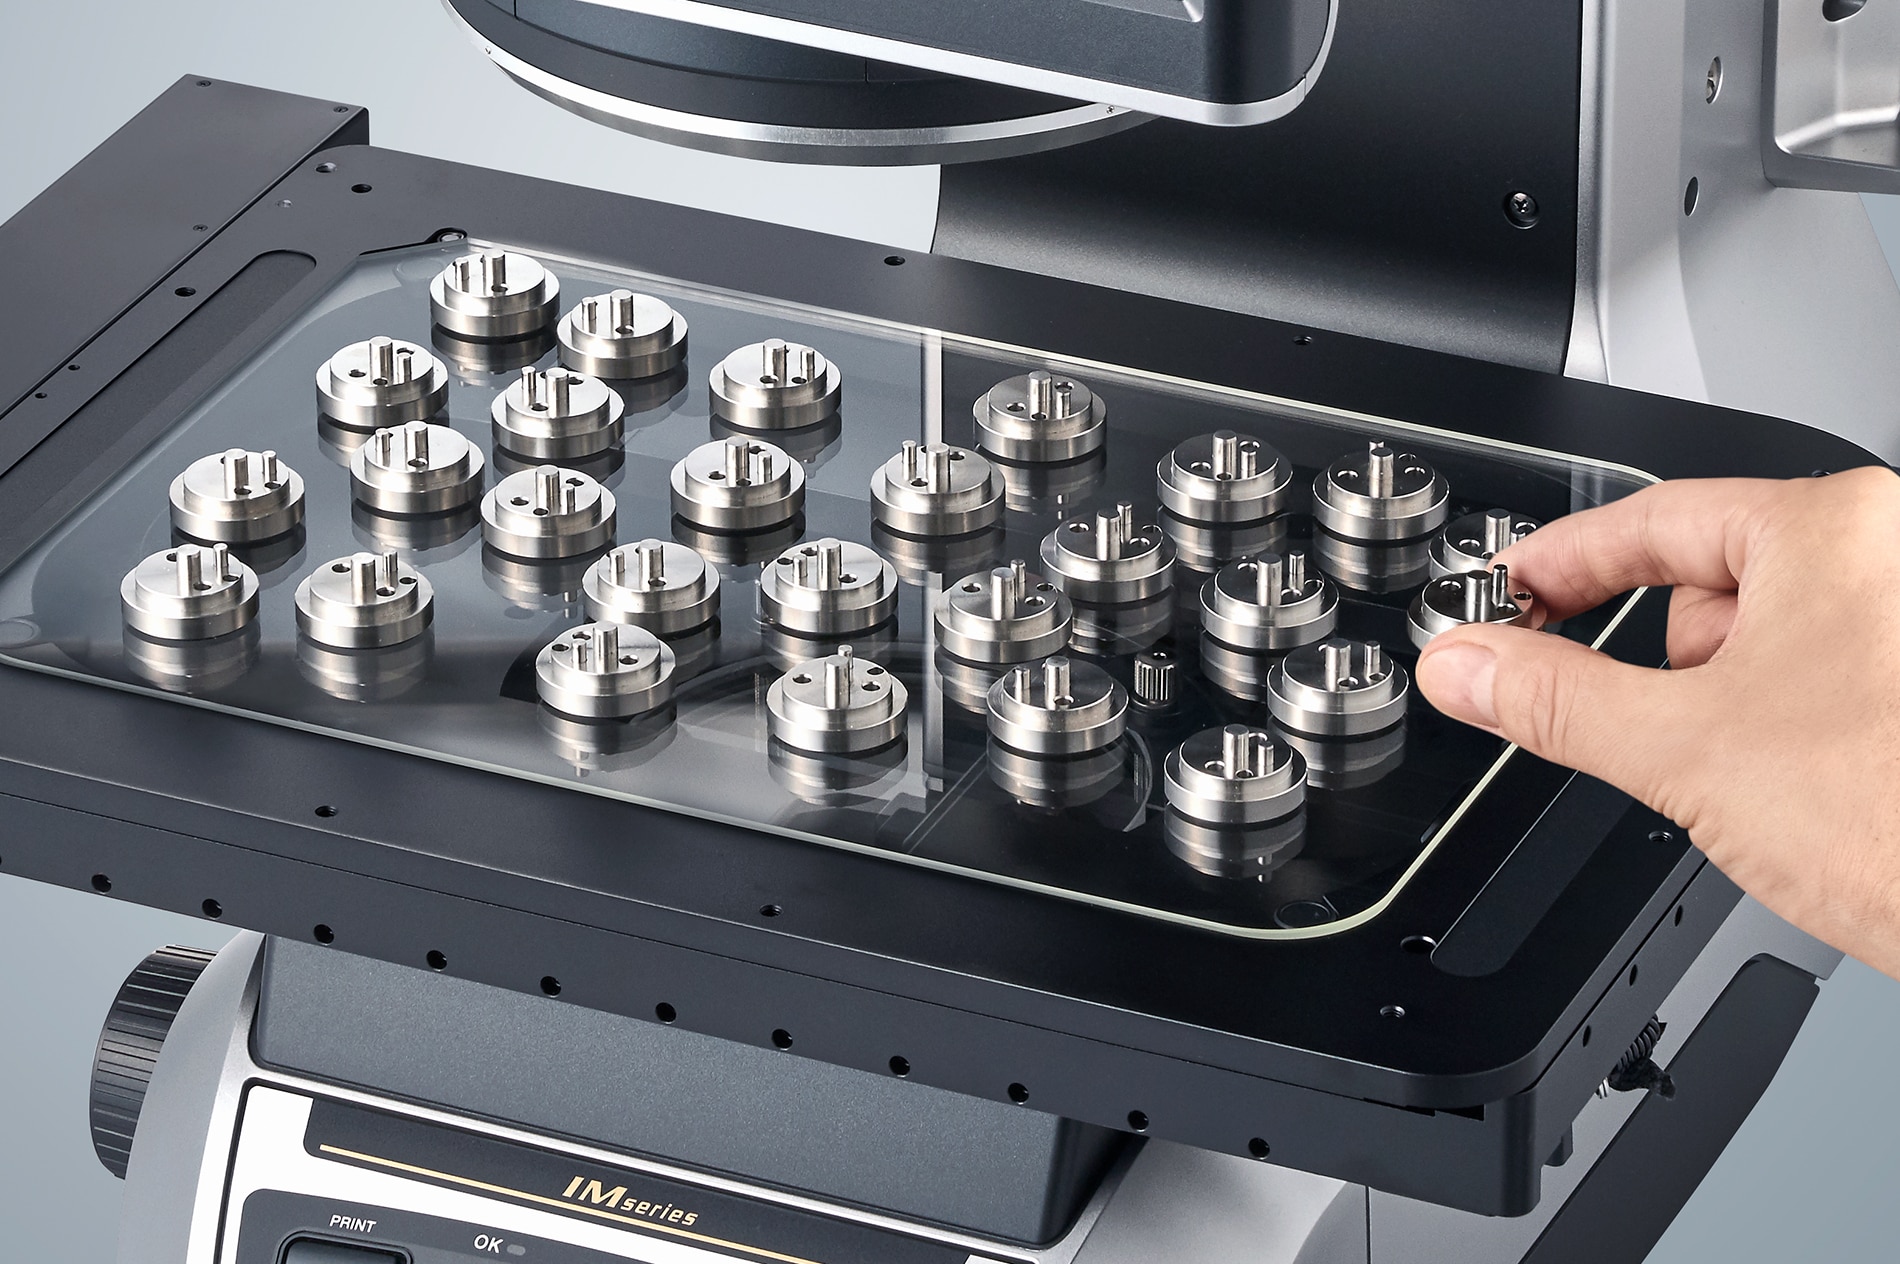
Ford Aerospace — an award-winning UK specialist in pressed and high-precision machined parts, and today part of US-based SPIROL — has adopted the KEYENCE IM Series (IM-8000) instant measuring system. The speed of the IM-8000 is already generating significant savings in inspection time, while its inherent simplicity extends the company's measurement function to machine operators on the shop floor. For simple parts, sample lots of 50–100 pieces that were once measured one at a time can now be measured together in seconds with a single button press.
This case at a glance
- Whole lots in seconds. Sample lots of 50–100 simple pressed parts are measured simultaneously in seconds by pressing one button, instead of one piece at a time.
- Up to 300 features fast. The IM-8000 can perform measurement on up to 300 part features in a matter of seconds with place-and-press operation.
- Measurement on the shop floor. All shop-floor machine operators are trained to use the machine at a basic level, extending the company's measurement function.
- Consistent and repeatable. No time-consuming positioning or datum set-up; the machine automatically identifies measurement points, removing operator subjectivity.
- Better process control. Data storage supports SPC through easier identification of dimensional deviations, and programs can be joined to inspect parts larger than the machine bed.
Up to 300
Part feature measurements in seconds
±0.5 µm
Image measurement repeatability
3×
More resolution than conventional systems
About Ford Aerospace
Ford Aerospace Limited is a modern, agile manufacturing business and an award-winning global specialist in pressed and high-precision machined parts for a multitude of industries. Today it is part of US-based SPIROL, which has operations around the world. From its UK headquarters in South Shields — close to where founder Robert Ford began the company in 1910 — the 77-employee firm prides itself on providing high-quality components at the right price, on time, and with the quality needed to meet the demands of exacting clients.
ChallengeMeasuring simple parts one at a time was slow
On a day-to-day basis, Ford manufactures pressed and machined parts to the specific requirements of its customers. Although many components are complex in nature, a proportion are very simple — and it was here that the company spotted an opportunity to make gains.
Ford was previously using a video inspection system, but it was cumbersome, slow and complex to program. For simple 2D parts such as shims and washers, the team typically performs sample inspection in quantities of 50–100, and previously had to measure each piece individually and record the dimensions. The company wanted to increase the speed of measurement for simpler components while giving the shop floor better access to measurement.
“We wanted an inspection system that would allow us to increase our speed of measurement for simpler components, while at the same time providing more measurement accessibility to the shop floor.”
— Nathan McCully, Quality, Health, Safety and Environmental Manager
SelectionWhy the KEYENCE IM-8000?
The investment decision was based mainly on capacity. Although the IM-8000 also has 3D capability, it was the potential to quickly measure 2D shapes — such as shims, washers and other pressed parts — that really stood out for Ford.
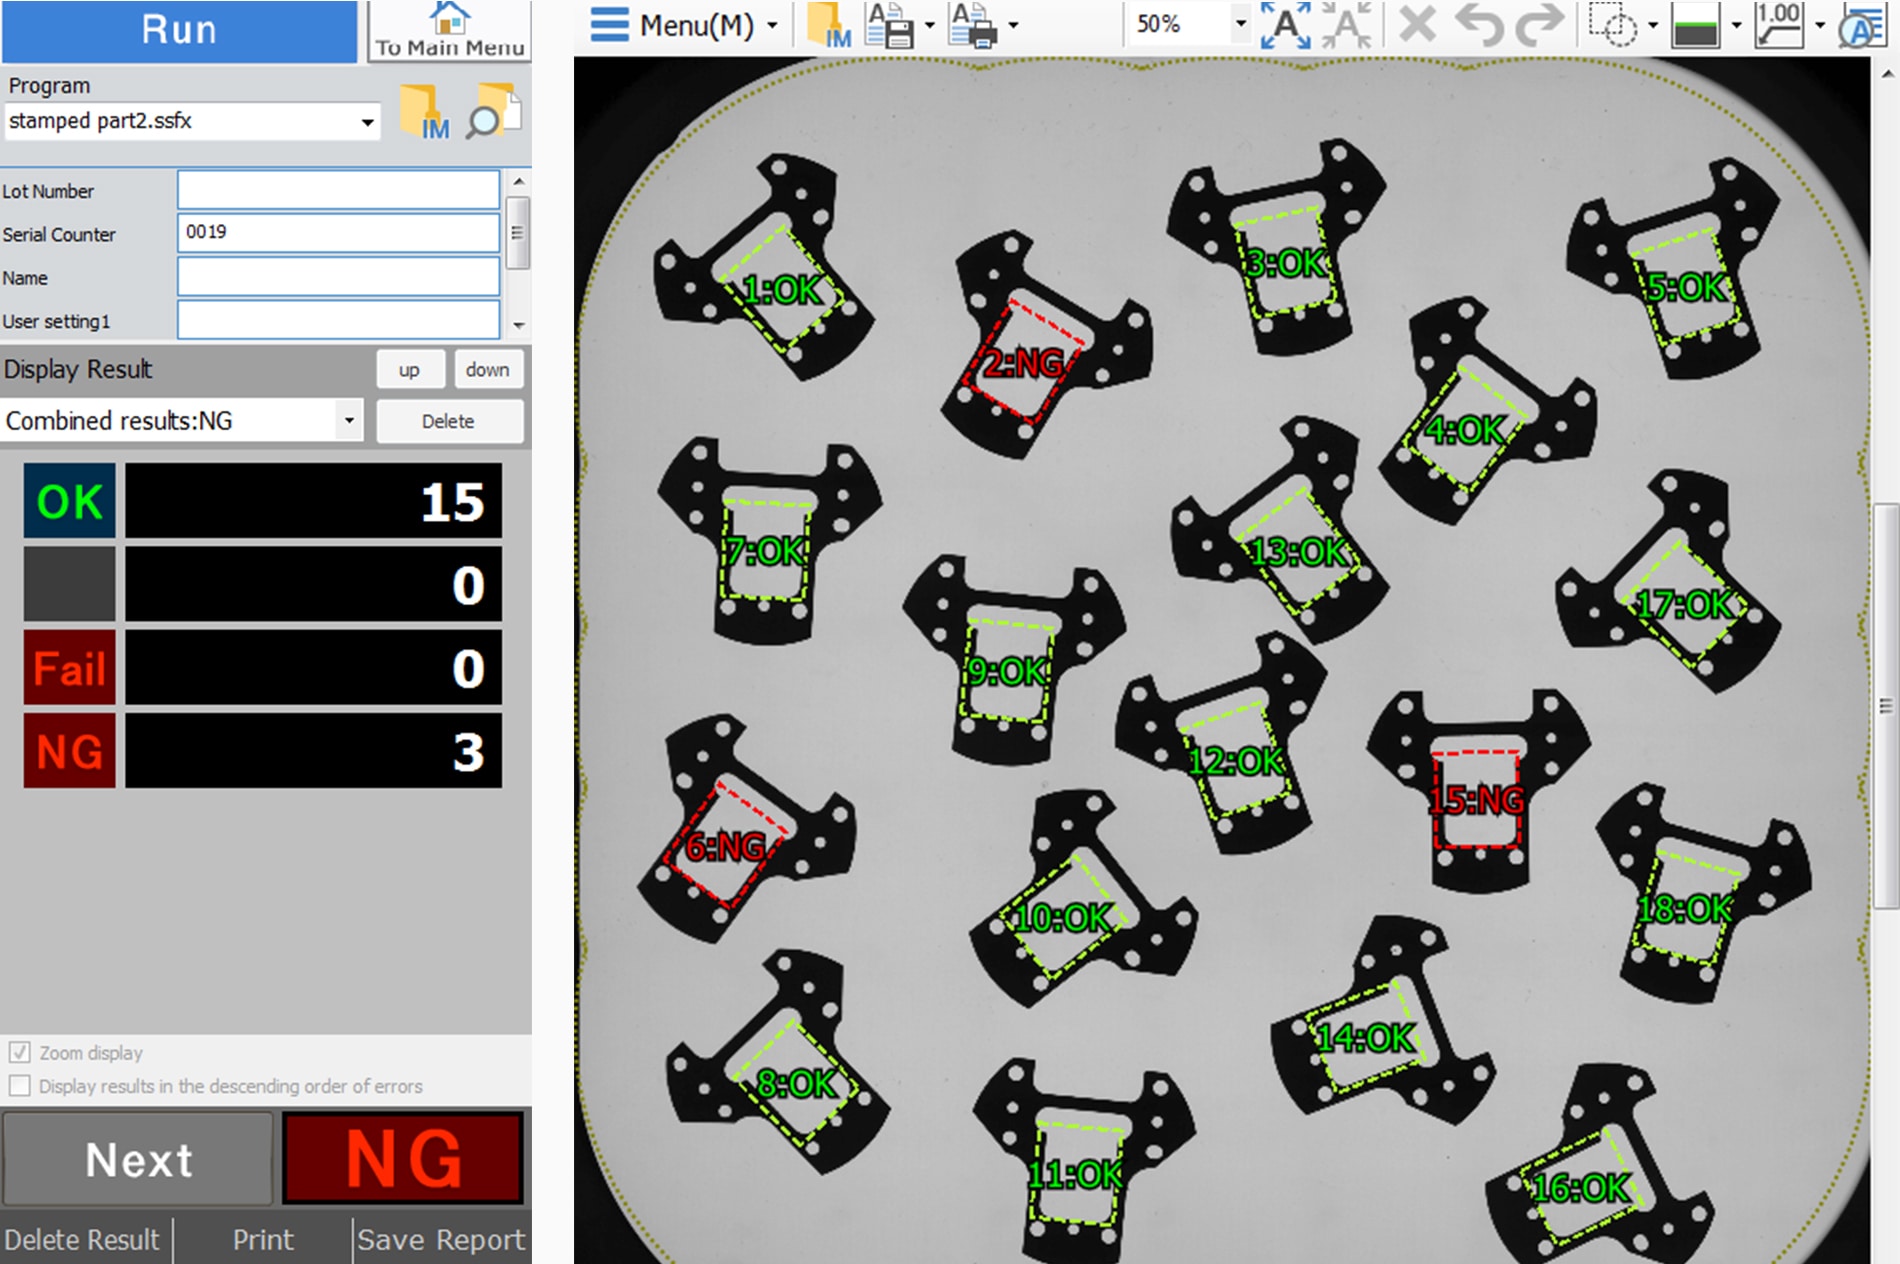
“Although the IM-8000 has 3D capability, it was the potential to quickly measure 2D shapes, such as shims, washers and other pressed parts that really stood out. For components like this we typically perform sample inspection in quantities of 50–100. We would previously have to measure them individually and record the dimensions. However, with the KEYENCE IM-8000 we can measure all the parts simultaneously in seconds simply by pressing one button.”
— Nathan McCully
ResultsWhole lots in seconds, measurement on the shop floor
The IM-8000 can perform measurement on up to 300 part features in a matter of seconds. With its simple place-and-press operation there is no time-consuming positioning or datum set-up required, while the machine automatically identifies measurement points to ensure consistency and repeatability. Together, this is drastically reducing inspection time and removing complexity and operator subjectivity.
Just as important, the simplicity and intuitive interface of the IM-8000 are expanding Ford's measurement function to other areas of the business:
- Trained across the shop floor: all shop-floor machine operators are trained in the machine's use at a basic level, and a select number who produce more complex parts can use the programming function.
- Stronger process control: Ford uses the data storage capabilities of the IM-8000 to enhance SPC (statistical process control) through easier identification of any dimensional deviations.
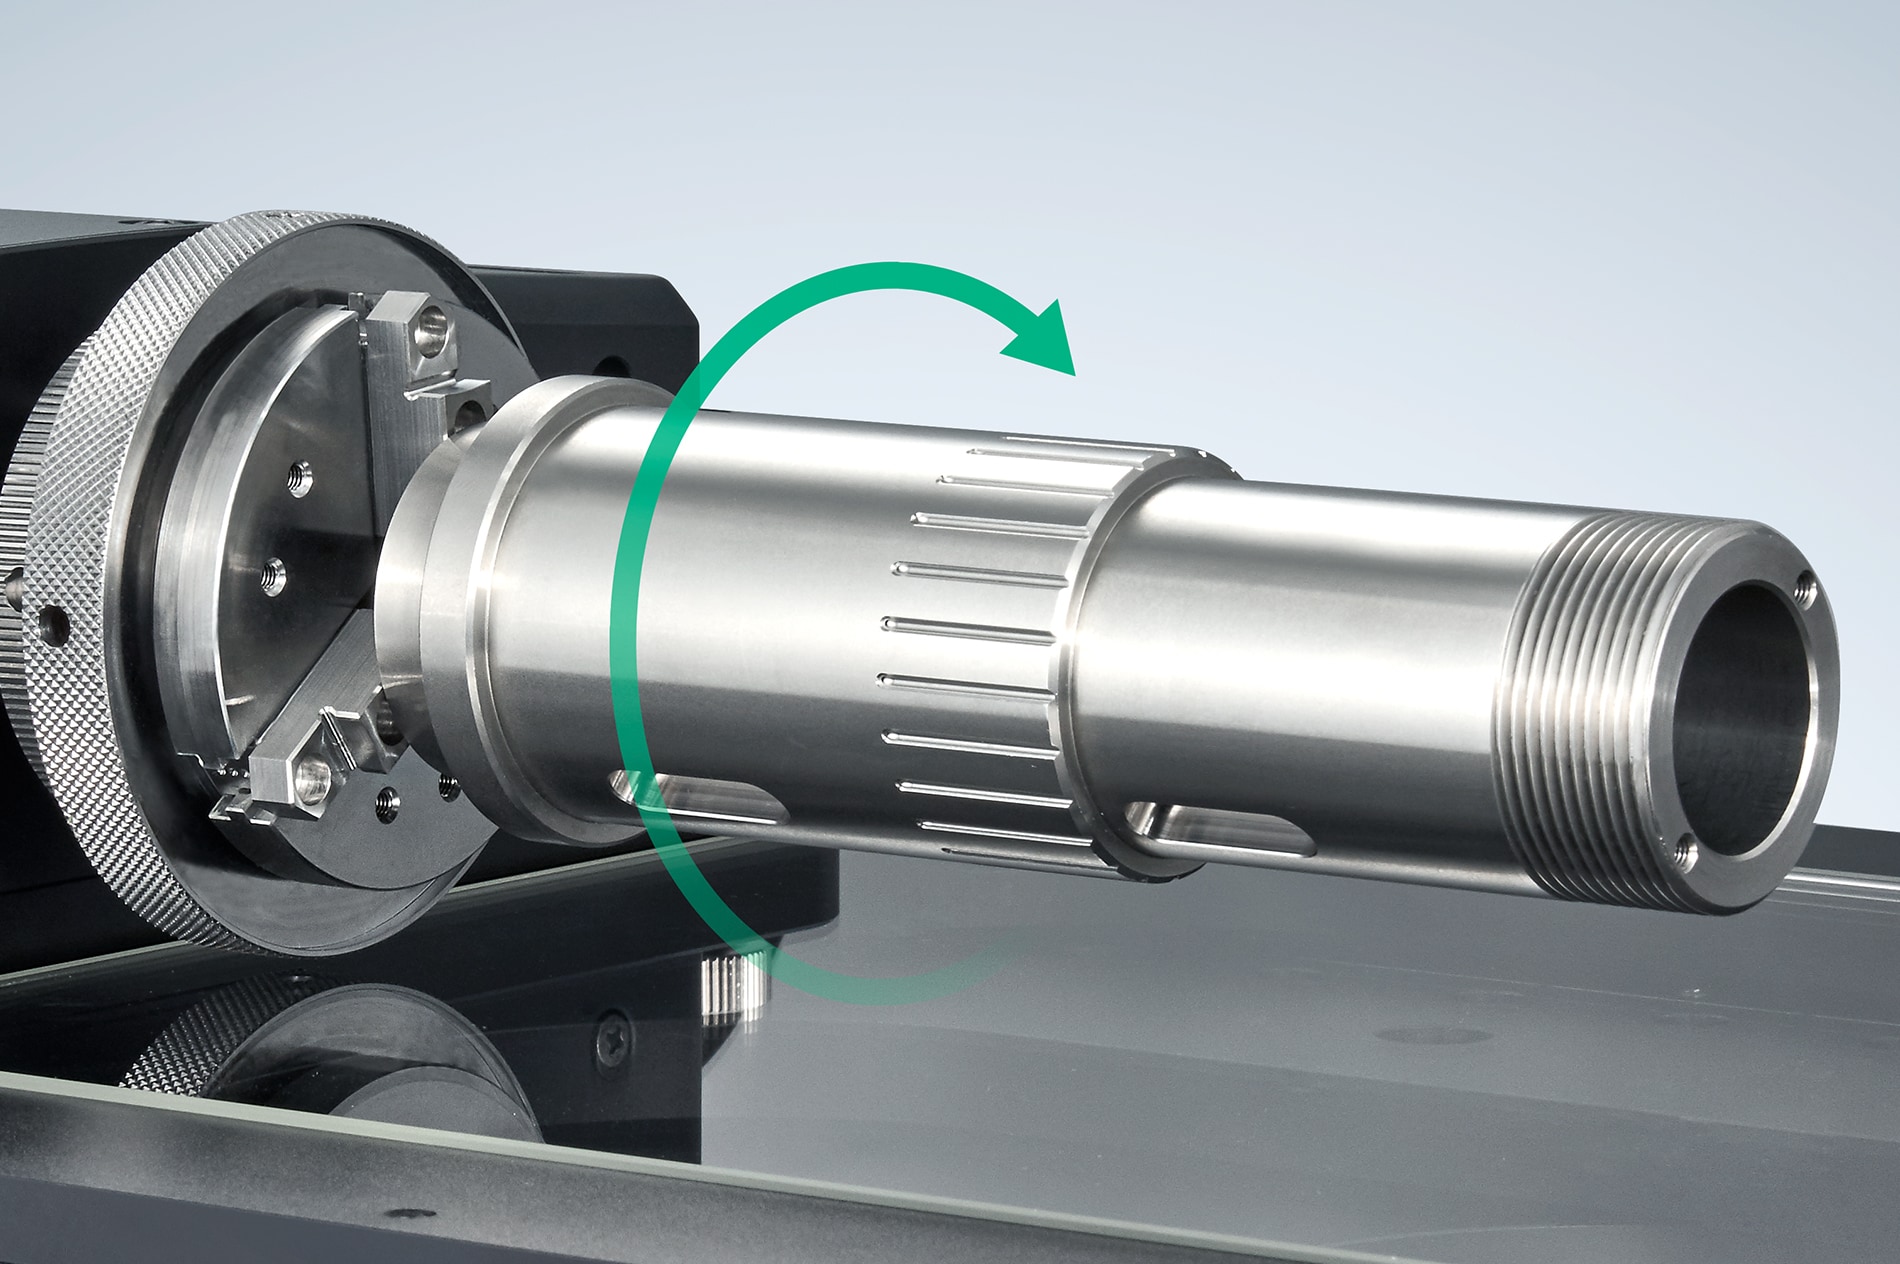
- Bigger parts, too: the ability to join programs together lets Ford inspect components larger than the machine bed.
In the few months Ford has had the machine, the priority has centred on relieving its immediate inspection burden — and there is more to come.
“To be honest, we've not yet used some of the IM-8000's advanced capabilities, but we will soon. In the few months we've had the machine, the priority has centred on relieving our immediate inspection burden.”
— Nathan McCully
ImpactBuilding capacity without compromising quality
Ultimately, the IM-8000 is helping Ford Aerospace accommodate greater product throughput while safeguarding the quality its exacting clients demand. By combining high-speed measurement with shop-floor accessibility and repeatable, objective results, the company has strengthened confidence in its investment in quality.
“From a customer perspective, the KEYENCE IM-8000 provides confidence that we are investing in quality. Having this high-technology, high-capability inspection solution increases our speed of measurement, allowing us to accommodate greater product throughput without any compromise in quality.”
— Nathan McCully
Frequently asked questions (FAQ)
QWhat did Ford Aerospace use before the KEYENCE IM Series (IM-8000), and what was the problem?
A
Ford Aerospace previously relied on a video inspection system. It was effective but cumbersome, slow and complex to program. For simple 2D parts, the team had to measure each piece individually and record the dimensions, which limited the speed of measurement and kept inspection off the shop floor.
QWhy did Ford Aerospace choose the KEYENCE IM-8000?
A
The investment decision was based mainly on capacity. Ford wanted to increase the speed of measurement for simpler components while making measurement more accessible to the shop floor. Although the IM-8000 also has 3D capability, it was the potential to quickly measure 2D shapes such as shims, washers and other pressed parts that really stood out.
QHow fast is sample inspection with the IM-8000?
A
For sample lots that are typically 50–100 pieces, Ford previously measured each part individually. With the KEYENCE IM-8000, the team can measure all the parts simultaneously in seconds simply by pressing one button, and the system can perform measurement on up to 300 part features in a matter of seconds.
QDo shop-floor operators need special training to use the IM-8000?
A
All of Ford's shop-floor machine operators are trained in the machine's use at a basic level, thanks to its simple place-and-press operation and intuitive interface. In addition, a select number of operators who produce more complex parts can use the programming function.
QHow does the IM-8000 ensure consistent, repeatable results?
A
With simple place-and-press operation there is no time-consuming positioning or datum set-up required, and the machine automatically identifies measurement points to ensure consistency and repeatability. This removes complexity and operator subjectivity from the inspection process.
QWhat else does Ford Aerospace do with the IM-8000 data?
A
Ford uses the data storage capabilities of the IM-8000 to enhance SPC (statistical process control) through easier identification of any dimensional deviations. The company can also join programs together to inspect components larger than the machine bed.