
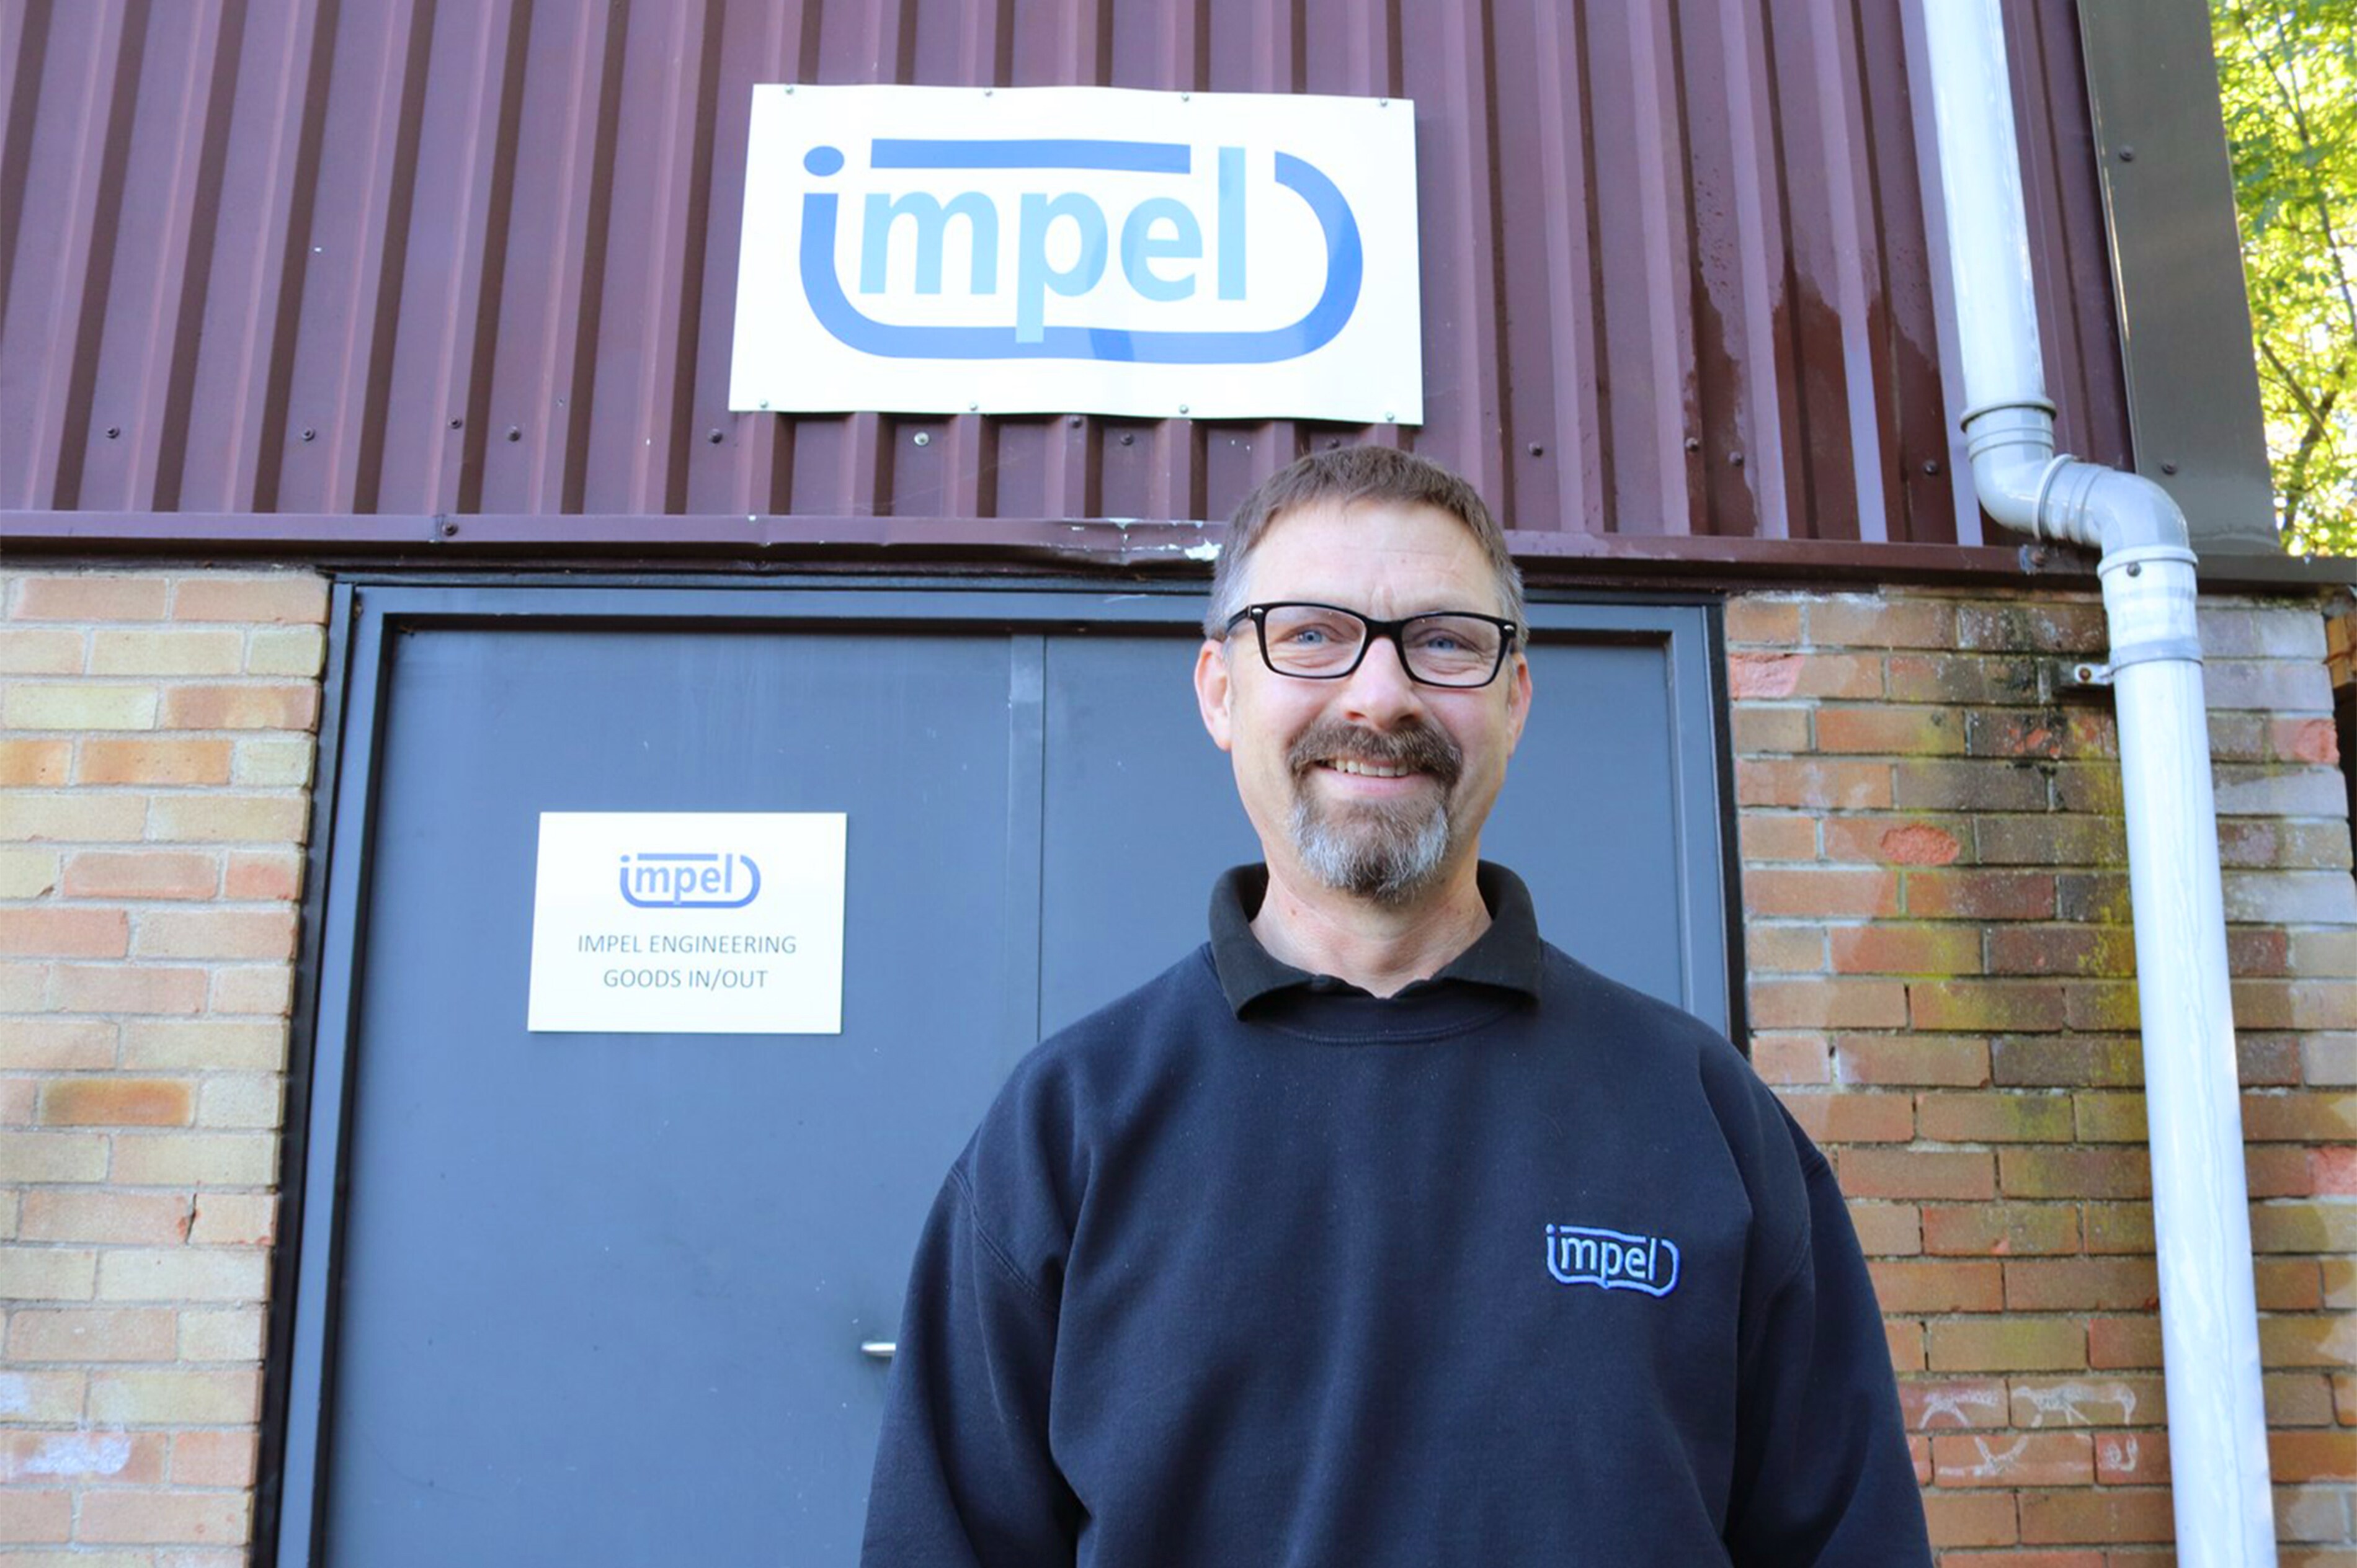
UK-based Impel Engineering solves engineering problems that other companies turn away, from one-off repairs to design and manufacture. With the portable KEYENCE XM-5000 Series handheld probe CMM, the team measures parts on its machine tools and on customer sites, and in one case turned a windmill bearing part into a 3D model in about 20 minutes. Director Andy explains why portability made the difference.
Contents
- Impel Engineering is a UK problem-solving engineering company handling design, machining, fabrication and repair for one-offs and small batches.
- Its fixed CMM sat in a separate room, while reverse engineering of broken parts happened in the office, so the CMM was rarely the right tool for the job.
- Portability was the deciding factor for the KEYENCE XM-5000 Series: it has measured parts on a milling machine, on a lathe and on top of a food factory building.
- About 20 minutes from switching on to a 3D model in CAD for a windmill bearing part, compared with half a day of trial and error before.
- On-site measurement of machines replaces tape measure estimates with actual numbers, so parts fit first time.
- Speed and ease of use are the benefits Andy highlights to peers.
About Impel Engineering
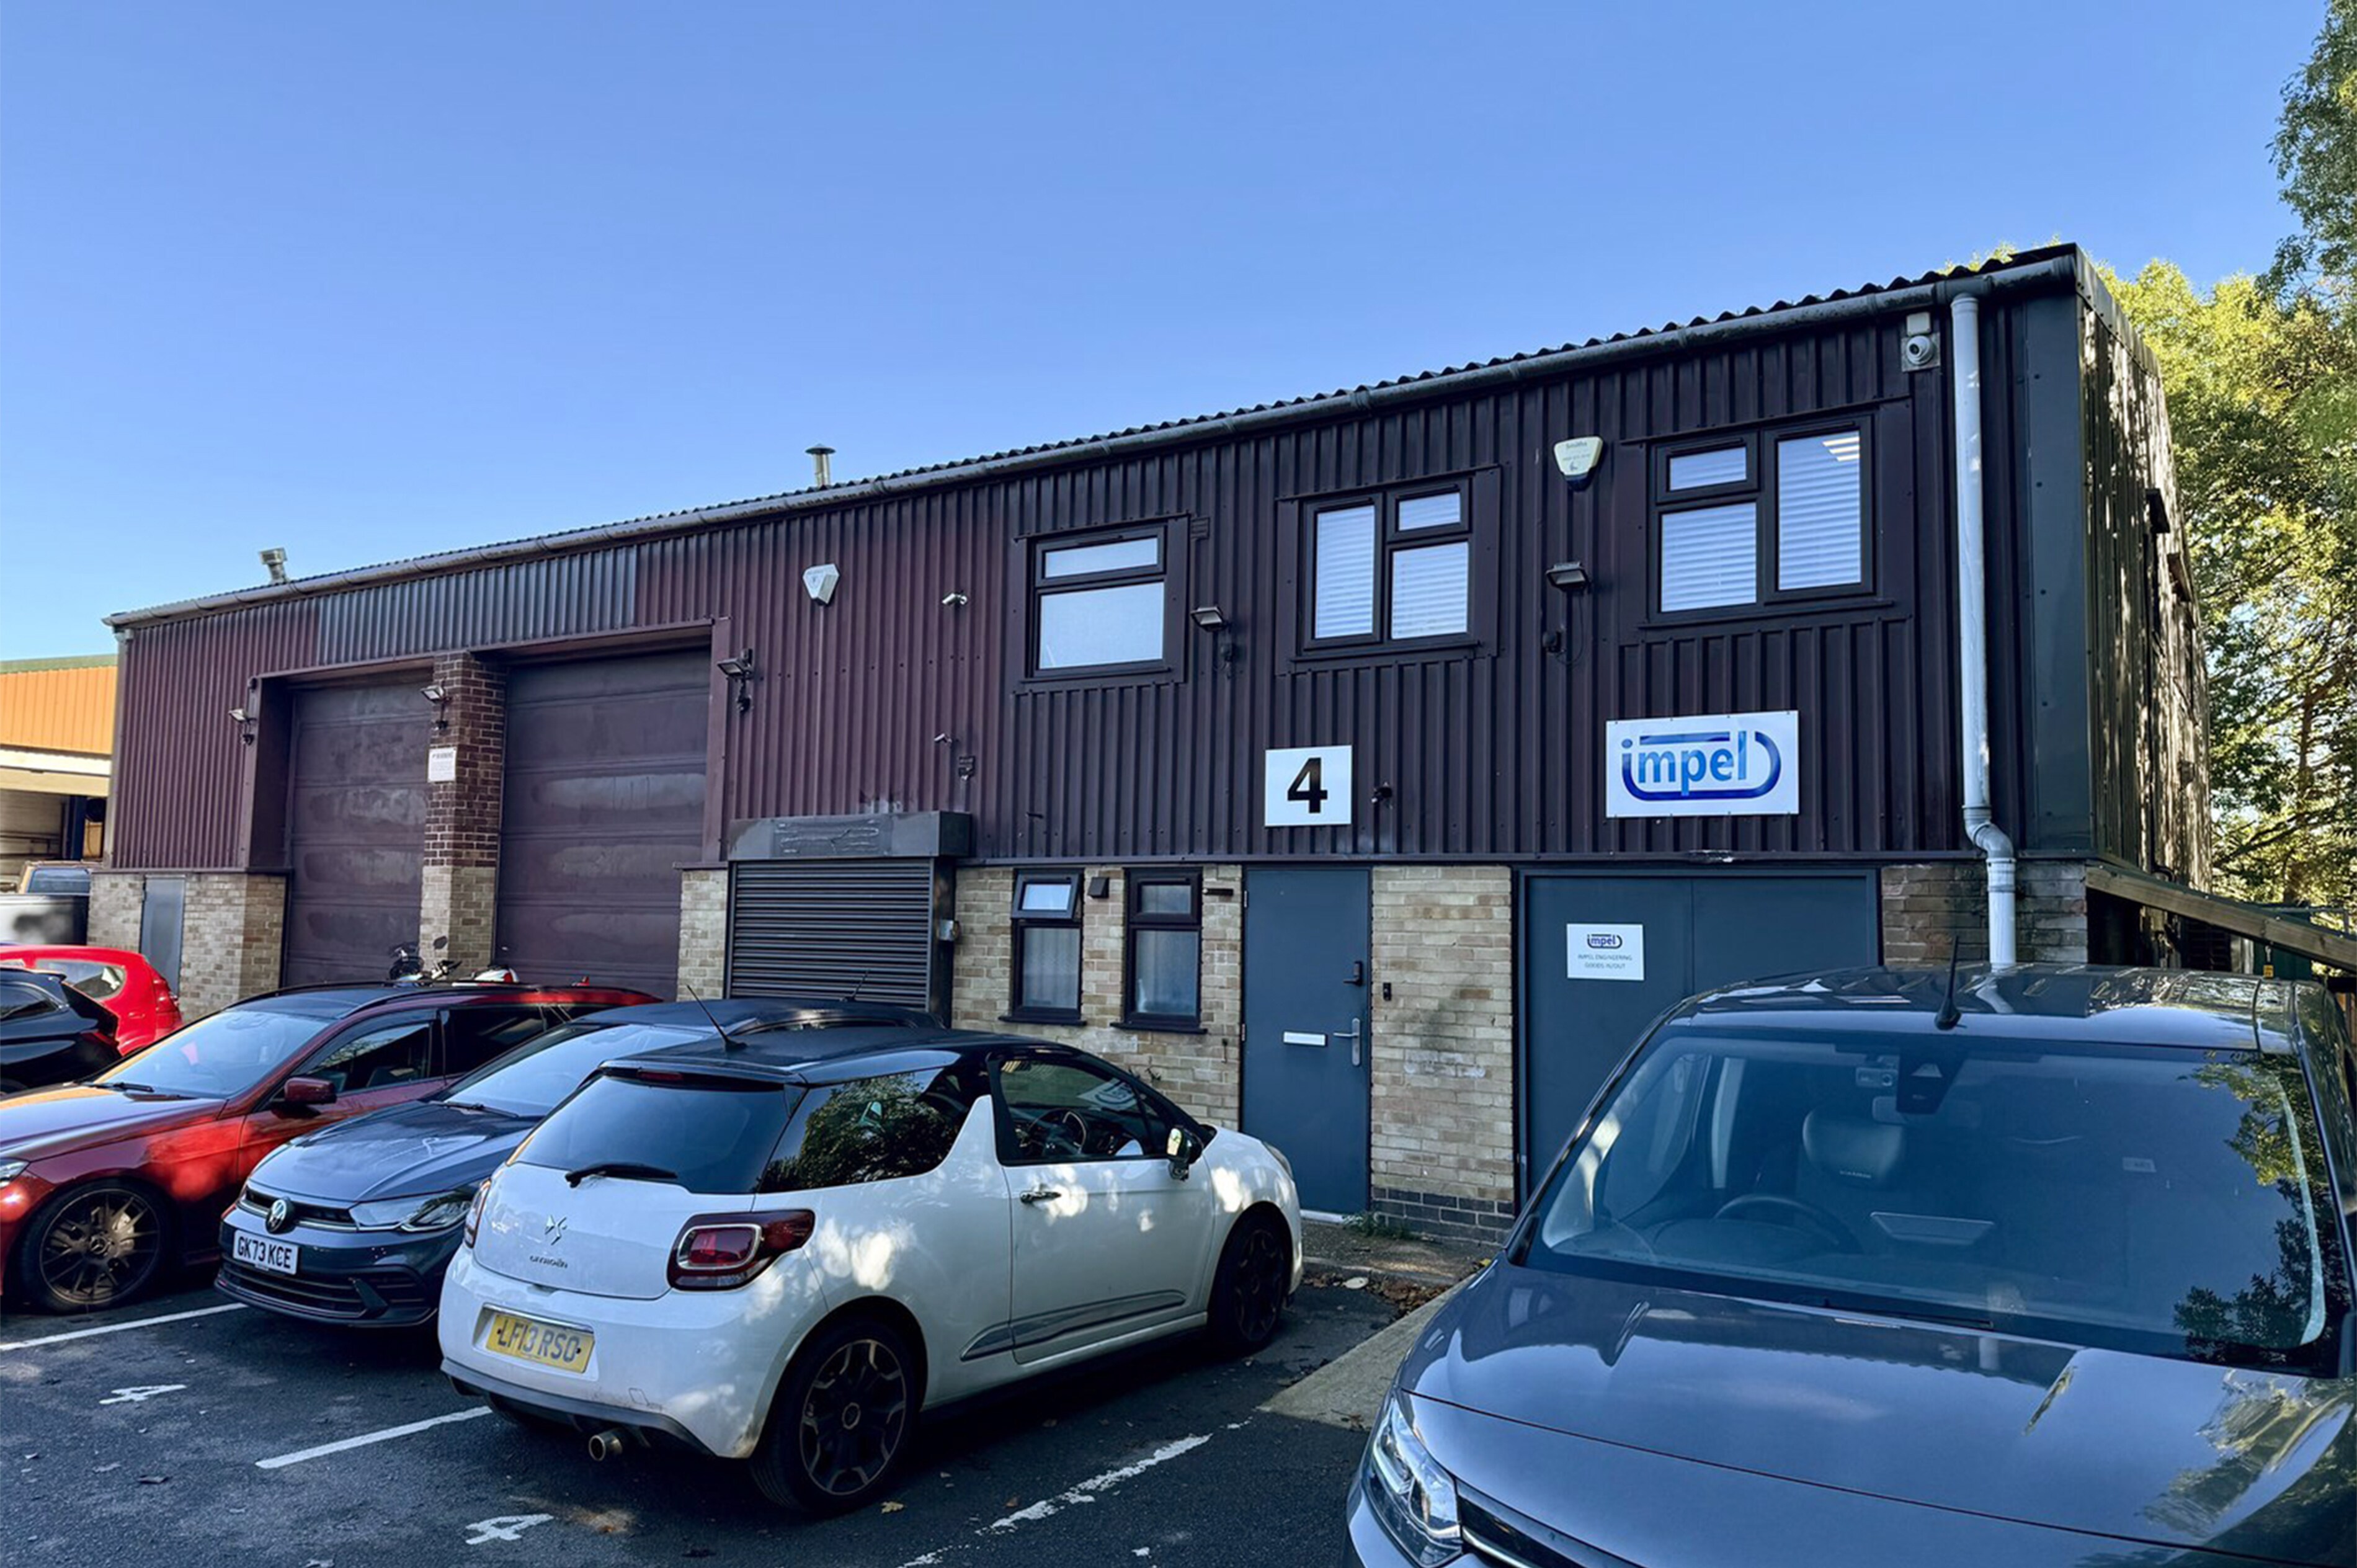
Impel Engineering does not make its own product. It is a jobbing shop, but more than a machine shop: a problem-solving company. Whether the problem is fabrication, assembly, design or manufacture, customers bring it to Impel and the team sells them a solution. The company works for sectors such as wind energy, food, defence and medical, with in-house design and machining backed by a network of subcontractors for everything from very large to very small parts.
"The key secret of what we do is understanding the problem. If you understand the problem, you can sell a solution that is probably going to work first time."
Much of the work is fast turnaround. When a customer's production line is down, the team may come in at night and work through to get it running again. That is why decent working relationships with customers and with suppliers matter so much to the company.
ChallengeWhy did the existing CMM not fit the way Impel works?
Impel Engineering already had a CNC coordinate measuring machine (CMM). It suits loading a whole table of parts for repeat measurement, but Impel rarely works in large quantities. The CMM sat in a separate room downstairs, while people walked up to the office with broken parts and the team did its reverse engineering there.
"We do all the reverse engineering in the office, and you can't have a CMM in the office. We're measuring something on a bit of a whim, and it just wasn't really the tool for the job."
Measuring a broken part on the CMM could take a colleague a whole day, including getting the data into a form usable in CAD. The team had looked at other portable measurement equipment and had almost bought a second-hand unit when a KEYENCE sales engineer came in to demonstrate the XM-5000.
SelectionWhy did Impel Engineering choose the KEYENCE XM-5000 Series?
Andy had used many kinds of scanning and measurement equipment in a previous job, so he looked at the XM-5000 with a clear idea of what Impel needed. The company was not looking for accuracy down to the single micron. Being able to measure to 15 to 20 microns was enough to identify a bearing diameter and the critical features of a part. In the demonstration, the sales engineer completed in about 30 seconds what Andy estimated would take him 5 hours to replicate, and showed the repeat measurements.
"I'm like, do you know what? This ticks an awful lot of boxes, actually."
The number one factor, however, was portability. The XM-5000 fits into a carry case and only needs a power supply.
"The fact that it's portable. We've measured stuff on a milling machine, we've measured stuff on the lathe, we've taken it onto site on top of a food factory building and measured stuff up there. That was the thing that made it stand out."
The way the sales engineer handled questions was also one of the deciding factors. He answered unexpected questions straight away, showed the team whatever it asked to see, and was open about what the system is and is not designed to do. After delivery, he installed the software, showed the team how to use it, and told them to call whenever they got stuck.
ResultsWhat has the XM-5000 changed in reverse engineering and repairs?
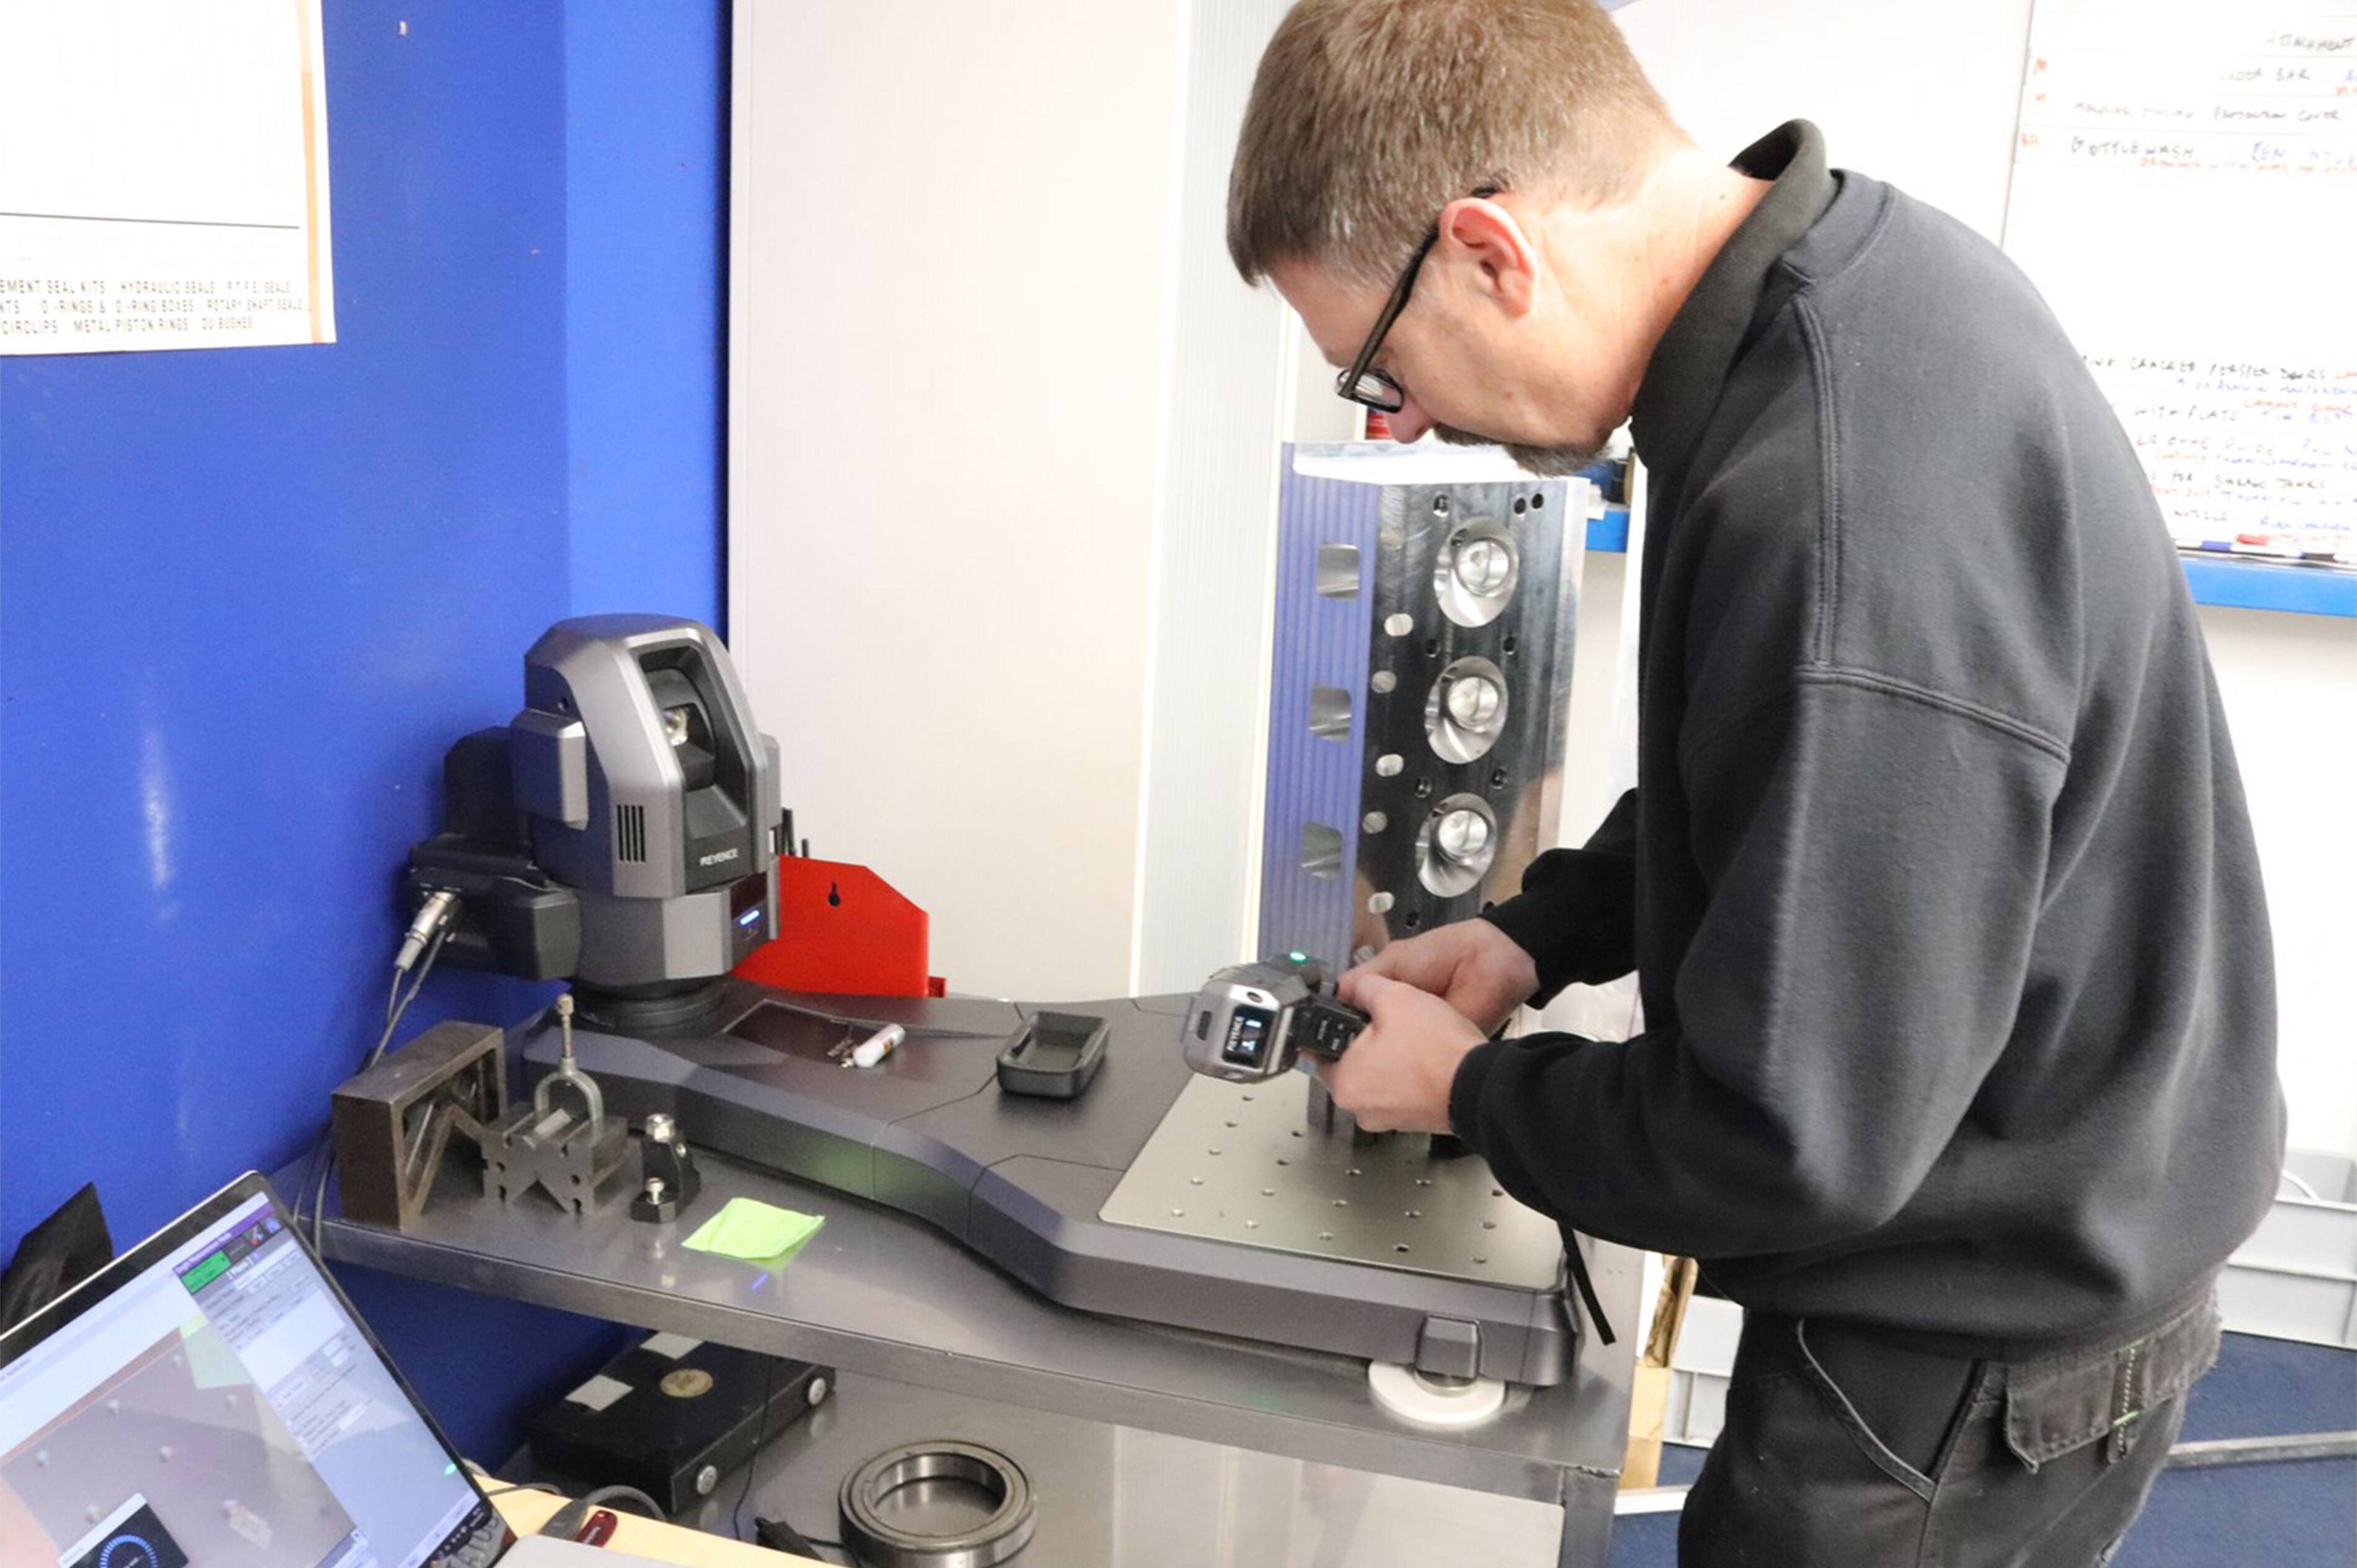
Impel Engineering uses the XM-5000 when a job calls for it: sometimes all day for a couple of days, then not for a couple of weeks. The team takes points from a part, brings them into its CAD software and builds a model from there. Andy points to a windmill bearing part as an example.
"That took me probably 20 minutes from turning the equipment on to having the 3D model, to get the planes in my CAD software. Two hours later, it's all 3D printed. Whereas before, you could easily be half a day faffing about: is that upright or not, has it got a twist in it?"
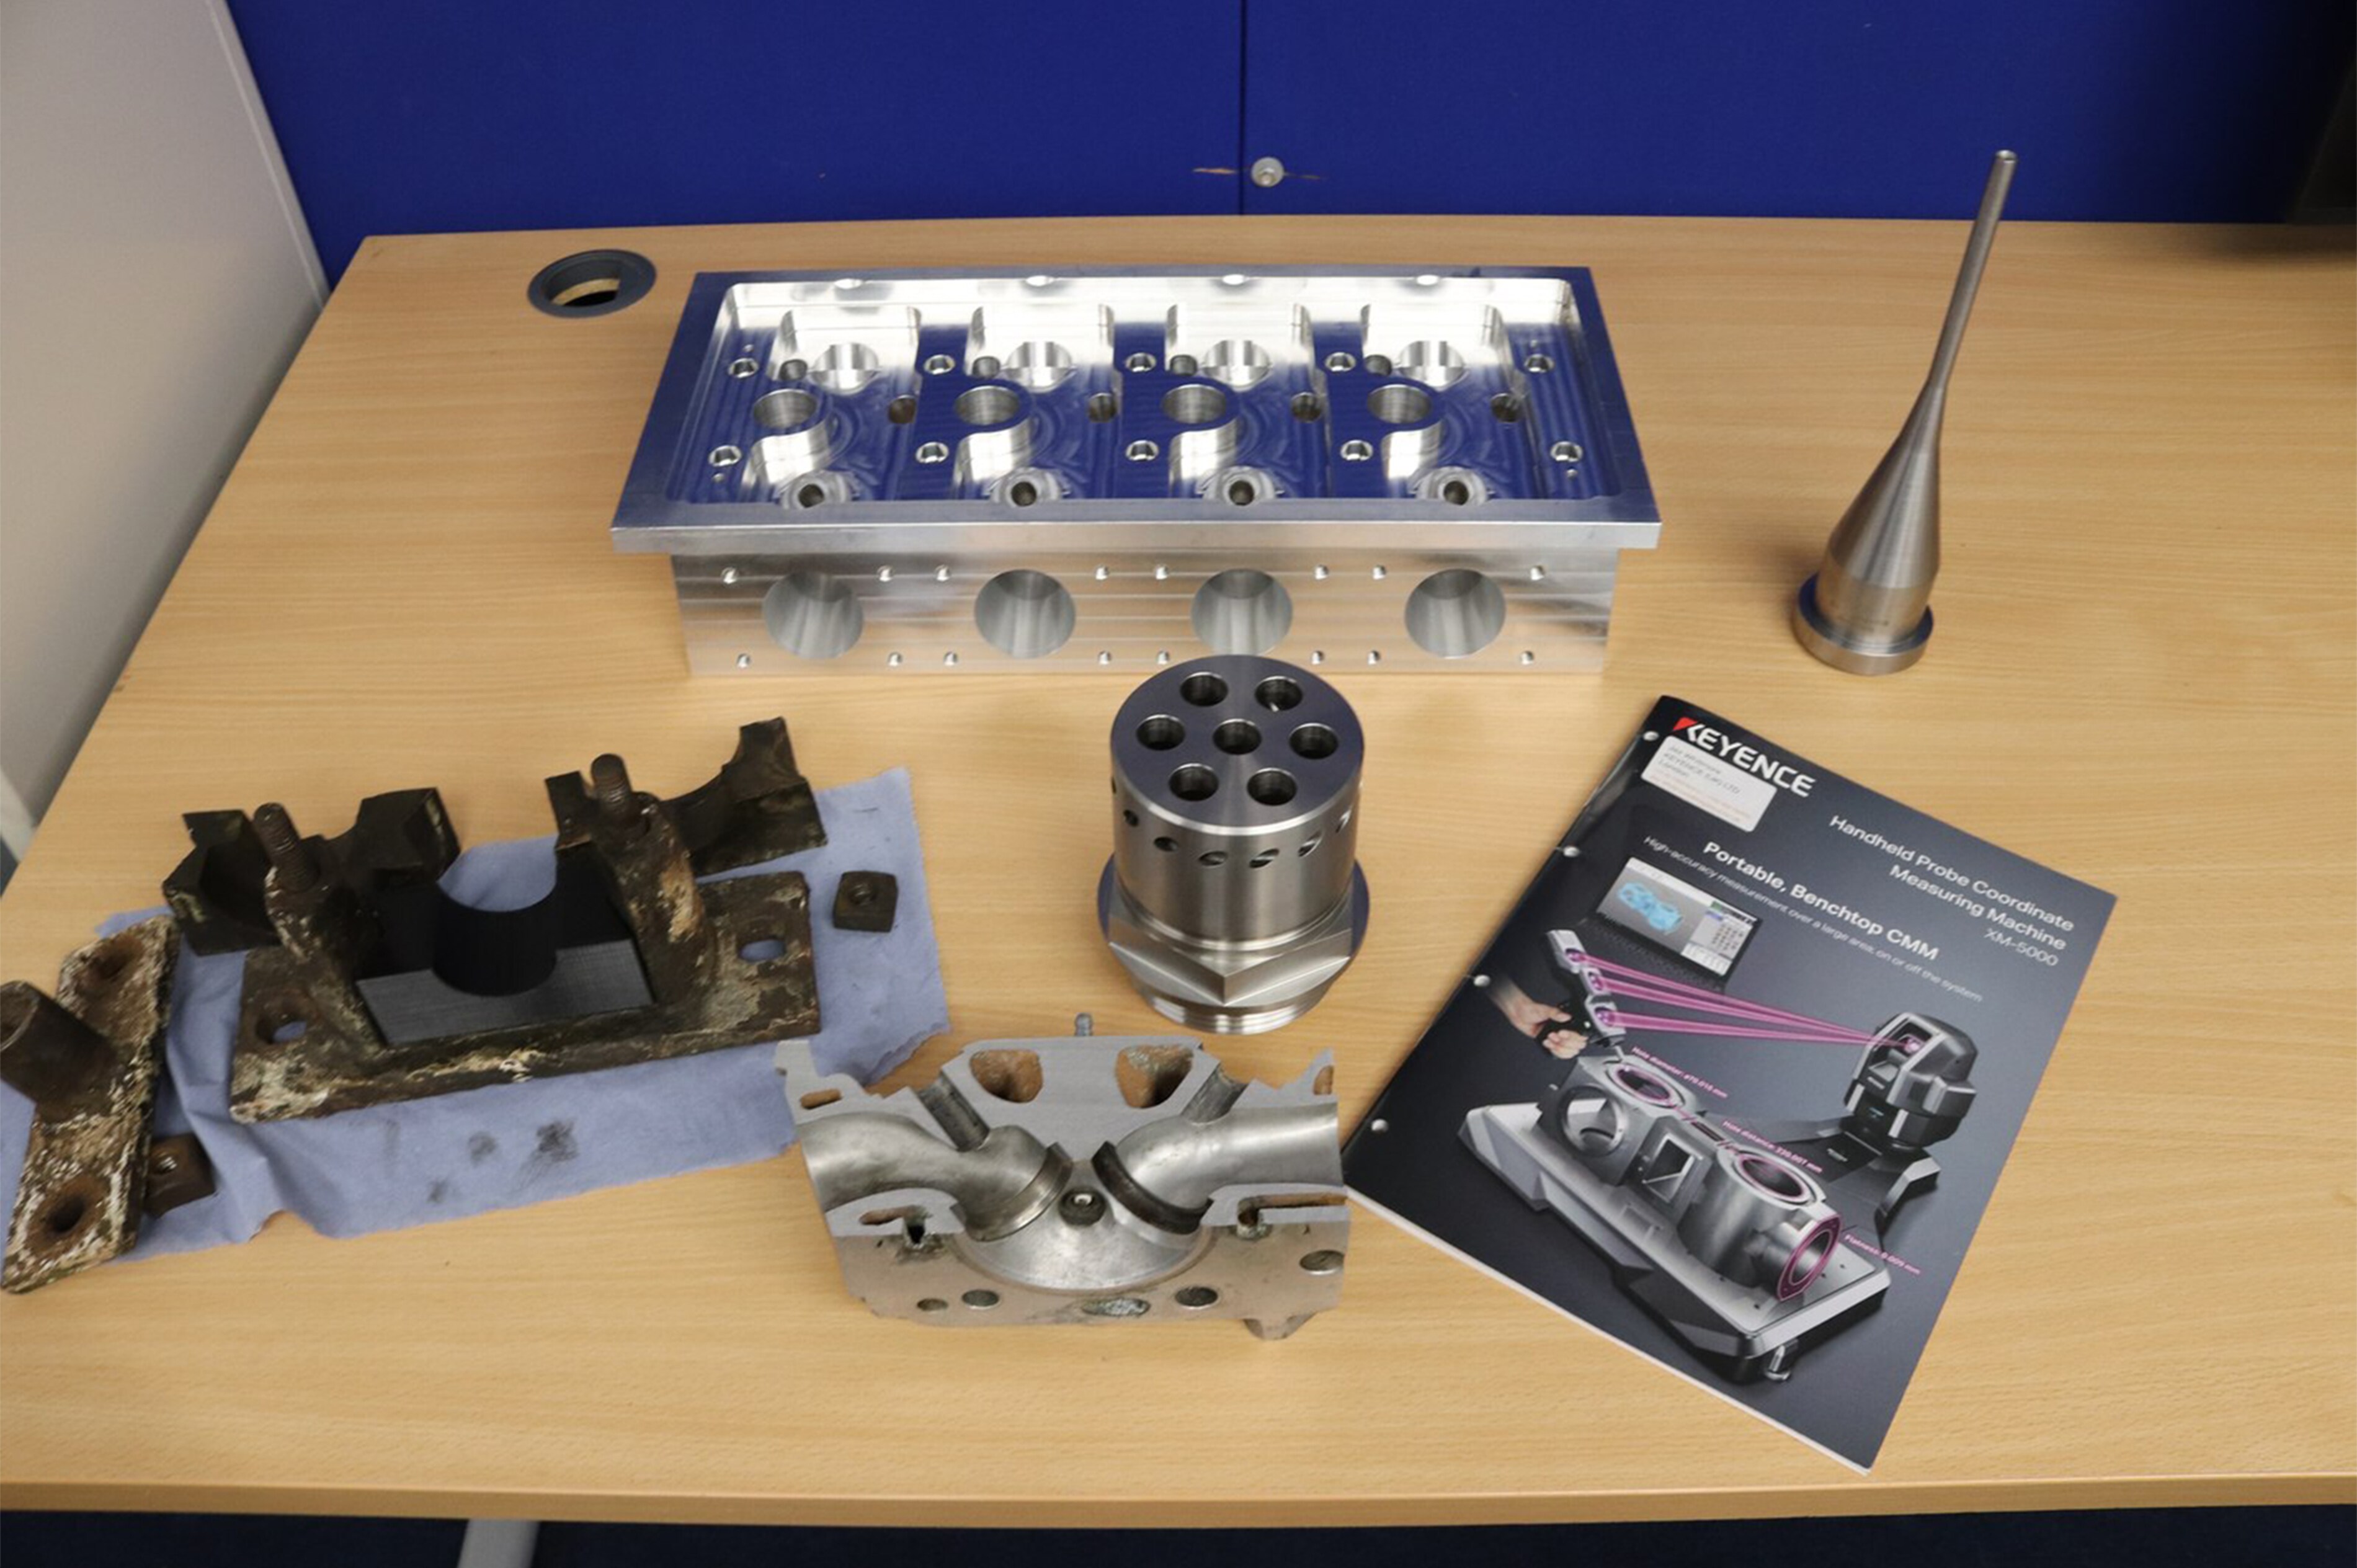
Instead of measuring the old-fashioned way, printing out and cutting templates, and going through several 3D printing cycles to get a part right, the team now measures once and has the dimensions and geometry it needs. Repair work benefits in the same way. When three-port ball valves came in for repair, measurement showed that faces assumed to be square and true were at different depths. With the variation measured and modelled, the team resolved the problem with suitable gaskets.
The XM-5000 also goes to customer sites. On a food bottling line, the team measured the centres between two driving shafts directly instead of relying on a tape measure, then designed new parts to the maximum tolerance of the bottle drawings so that the bottles would run through without jamming.
"You can answer a few questions that would ordinarily be guessed. The customer knows you've walked away with some actual numbers, so they've got confidence. It all goes back to your relationship: they've got confidence you can solve their problem."
The XM-5000 has had little effect on shop floor throughput, because Impel's work is mostly one-offs and small batches. Its impact is on what Impel can offer its customers, including inspection reports when a customer asks for one.
OutlookWhere is Impel Engineering heading next?
Impel Engineering has no plans to change the size of the business, its customer base or the type of work it does. Its focus is on improving internal efficiency, through training and better ways of working, to offer customers a better service. The company wants to remain the place customers turn to when nobody else will take on a high-risk one-off job.
When peers ask about the XM-5000, Andy names two benefits: speed and ease of use. He has shown it to several visitors, and he is happy to talk to anyone considering it.
"It does what it says on the tin, and it does it well. The software interface is good. Everything is easy and pretty intuitive, actually."
Frequently asked questions (FAQ)
Q What kind of work does Impel Engineering do with the KEYENCE XM-5000 Series?
A
Impel Engineering is a UK problem-solving engineering company working on one-offs and small batches for sectors such as wind energy, food, defence and medical. It uses the XM-5000 mainly for reverse engineering and repair work: taking points from a part, bringing them into CAD and building a model.
Q Why did Impel Engineering choose the KEYENCE XM-5000 Series?
A
Portability was the number one factor. The XM-5000 packs into a carry case and only needs a power supply, so the team has used it on a milling machine, on a lathe and on top of a food factory building. Accuracy of around 15 to 20 microns was all the company needed.
Q How much time does the KEYENCE XM-5000 save in reverse engineering?
A
For a windmill bearing part, it took about 20 minutes from turning the equipment on to having the 3D model with its planes in CAD, and the part was 3D printed two hours later. Before, the same kind of task could easily take half a day of trial and error with templates and test prints.
Q How does Impel Engineering use the KEYENCE XM-5000 on customer sites?
A
The team takes the XM-5000 to customer sites to measure machines directly, for example the centres between two driving shafts on a food bottling line. Having actual numbers instead of tape measure estimates lets it design parts that fit first time.
Q How did the KEYENCE XM-5000 Series help with repair work at Impel Engineering?
A
When three-port ball valves came in for repair, measurement showed that faces assumed to be square and true were at different depths. Once the variation was measured and modelled, the team resolved the problem with suitable gaskets.
Q How easy is the KEYENCE XM-5000 to learn and use?
A
After installation, KEYENCE set up the software and showed the team how to use it, and the team learned it by measuring everything it could. Impel Engineering describes the interface as good and pretty intuitive, and names speed and ease of use as the biggest benefits.